Nakupuna
Nakupuna’s Arlington workplace expansion tells the story of a company growing in the nation’s capital while staying rooted in its Native Hawaiian identity. Since its founding more than two decades ago, the organization has evolved into a family of companies serving federal agencies while advancing opportunities for the Native Hawaiian community. As employee coordination increased between the client’s Hawaii and Washington DC locations, OTJ was engaged to lead a design that supports traveling teams, welcomes government clients, and creates a stronger sense of connection across two floors
What began as an 11th floor renovation evolved into a two-floor expansion, allowing OTJ to create a cohesive workplace experience shaped by collaboration, hospitality, performance, and story. Both levels are guided by a Polynesian wayfinding concept that amplifies elements of camaraderie, craftsmanship, and renewed legacy. This shared story creates continuity between the 11th floor, which serves as the client facing and executive level, and the 10th floor, which supports internal teams and daily work.



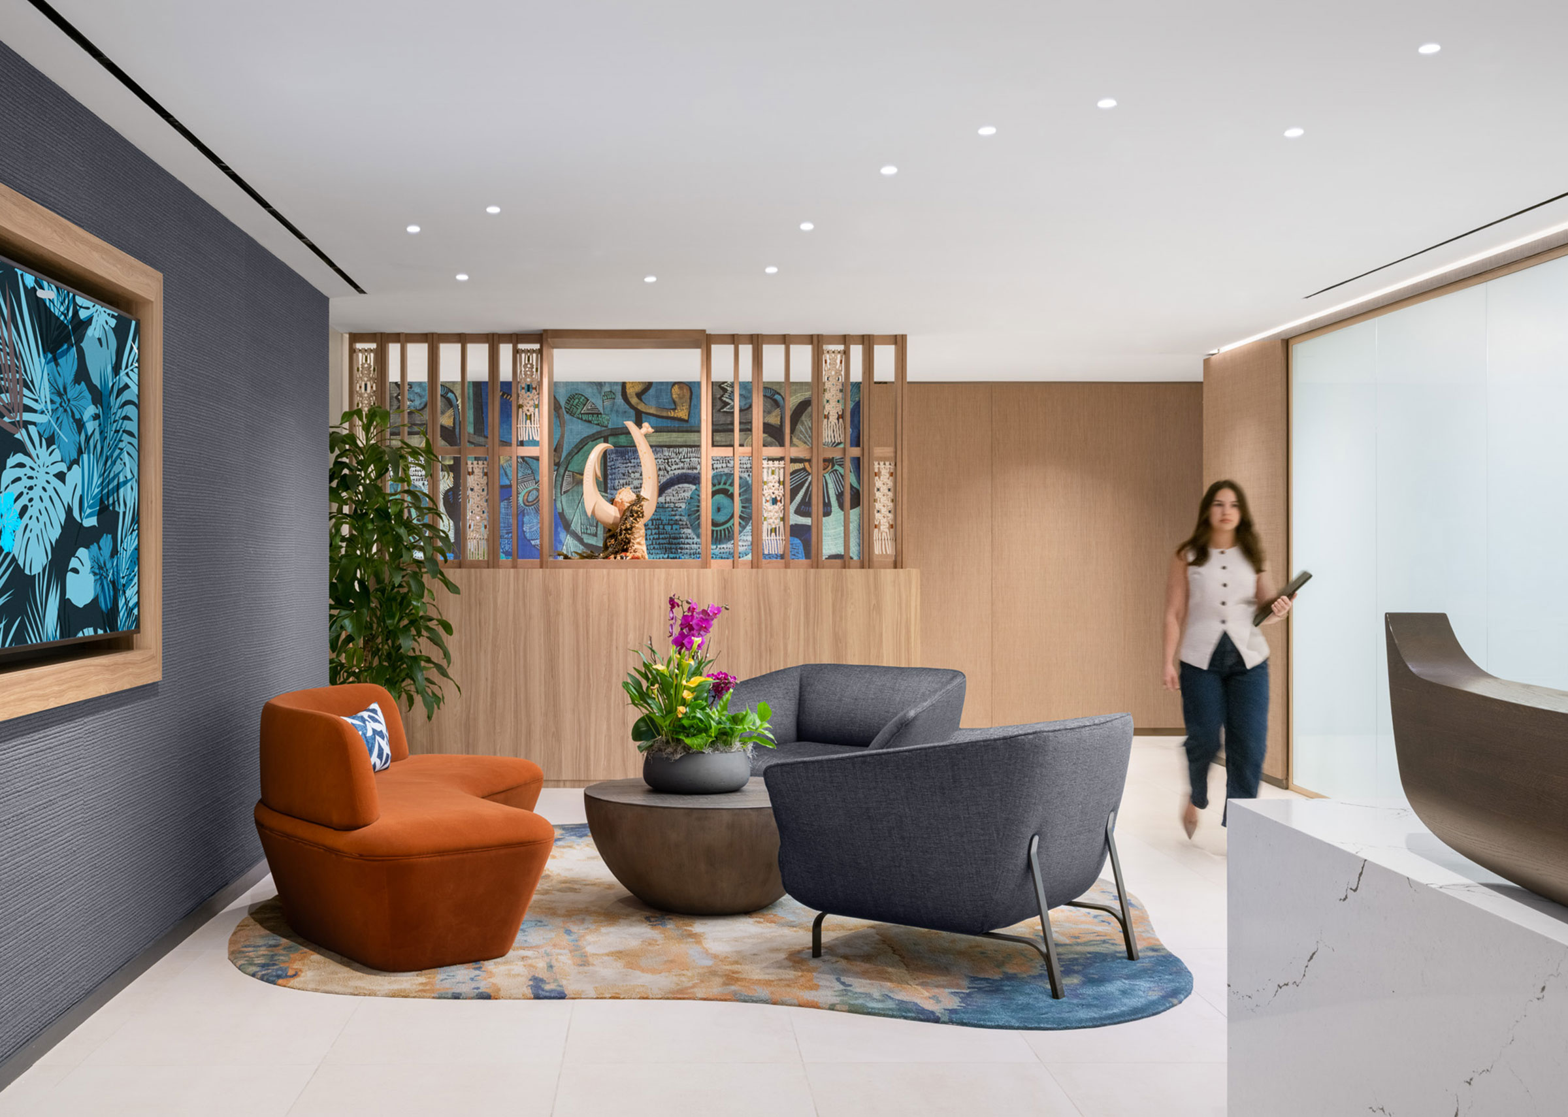
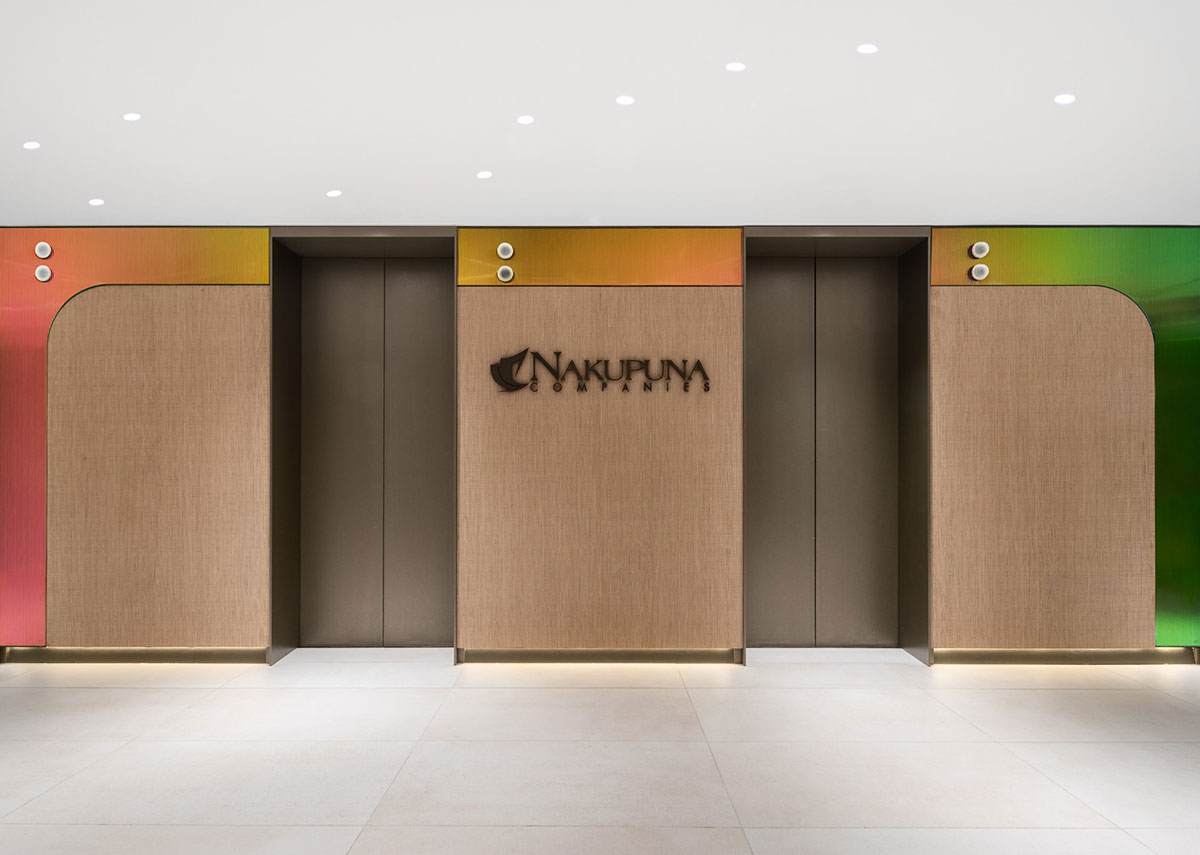
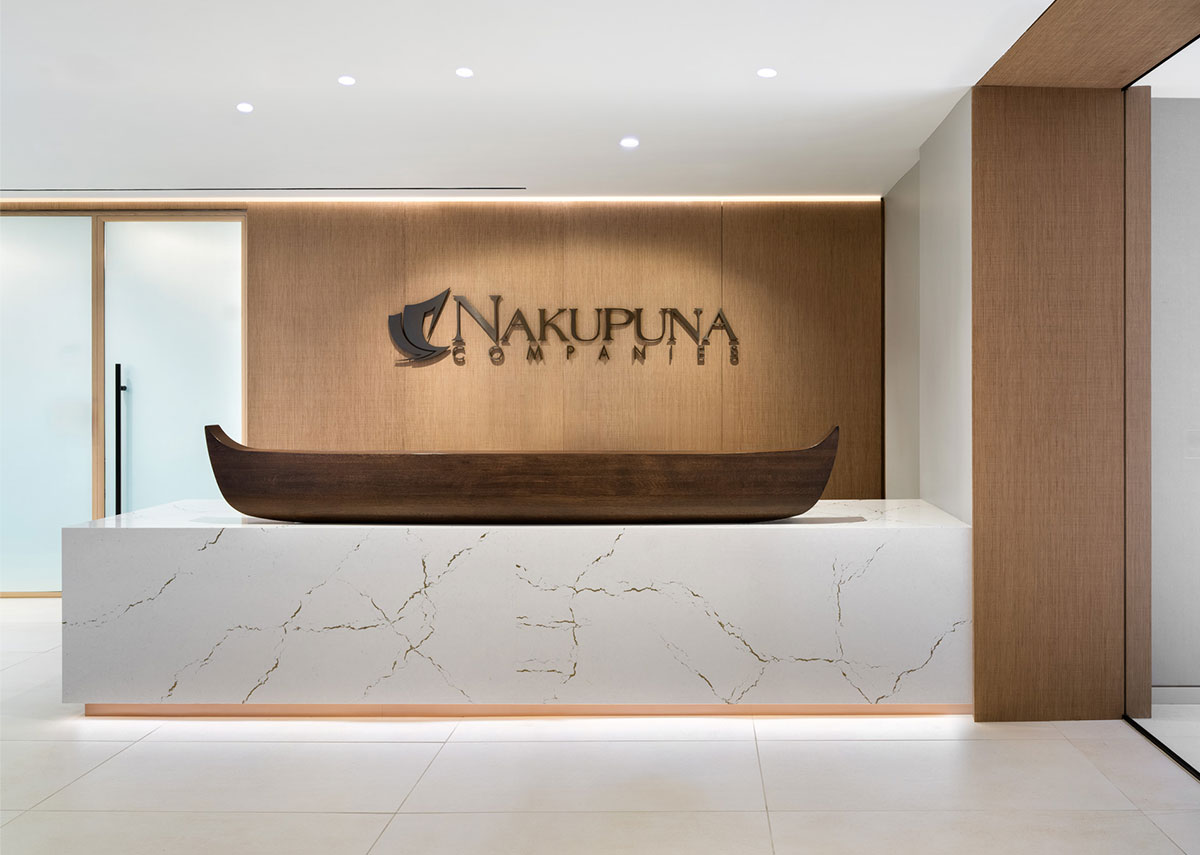
On the 11th floor, the journey begins in the elevator lobby, where wood veneer, dichroic glass, and lighting were selected to mimic a Hawaiian sunset and evoke the experience of traveling from Hawaii to DC. The reception area and café are placed on opposite sides of the plan, acting as intuitive way-finding anchors. Constellation references continue overhead through tunable ceiling lights and appear again as a sculptural element embedded in a millwork wall. The arrival corridor features a custom kapa Hawaiian art piece made by a Native Hawaiian practitioner, while a canoe-inspired custom reception desk and canoe-shaped acoustic drywall clouds continue the narrative. Nearby conference rooms and executive offices deploy frosted glass and custom logo-based distraction bands for privacy, while offices and a divisible training room along the exterior benefit from daylight access.
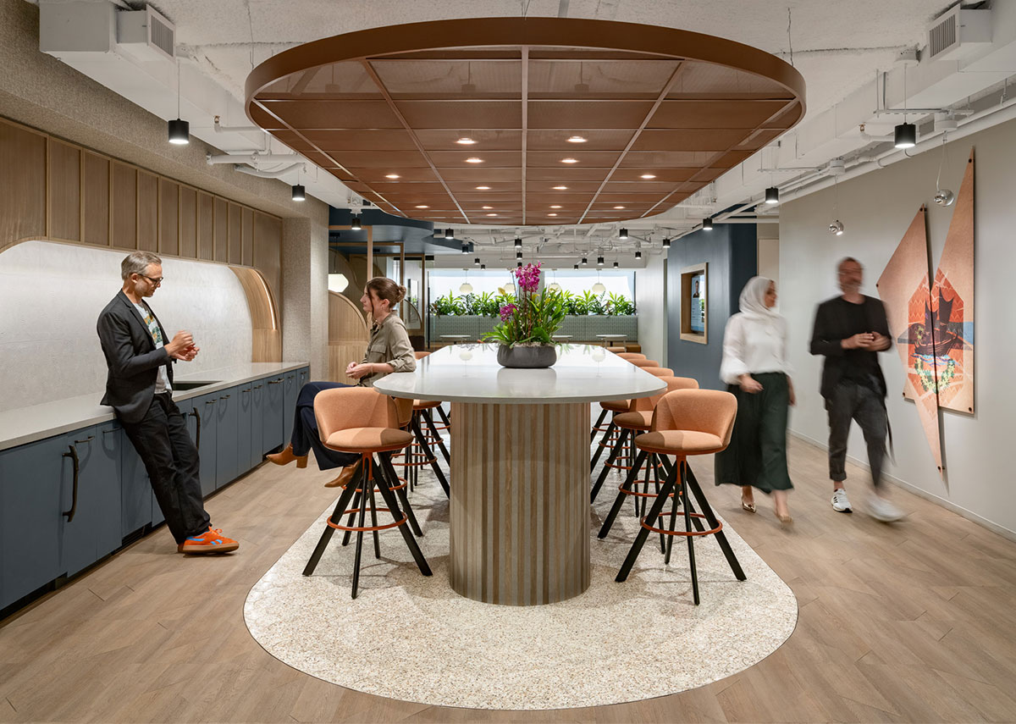
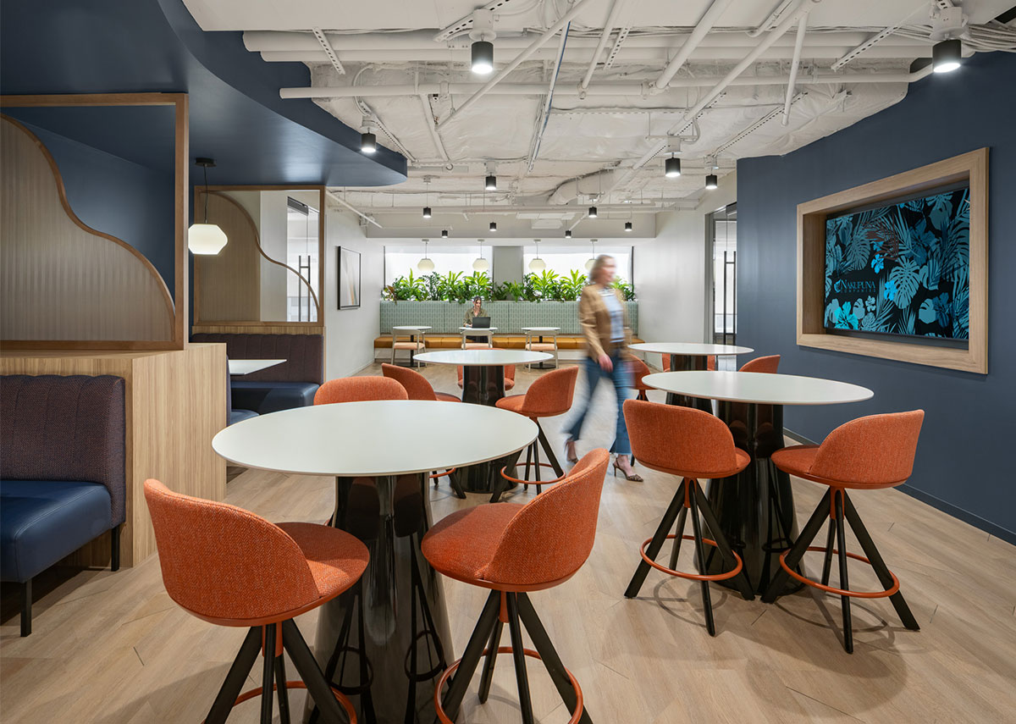
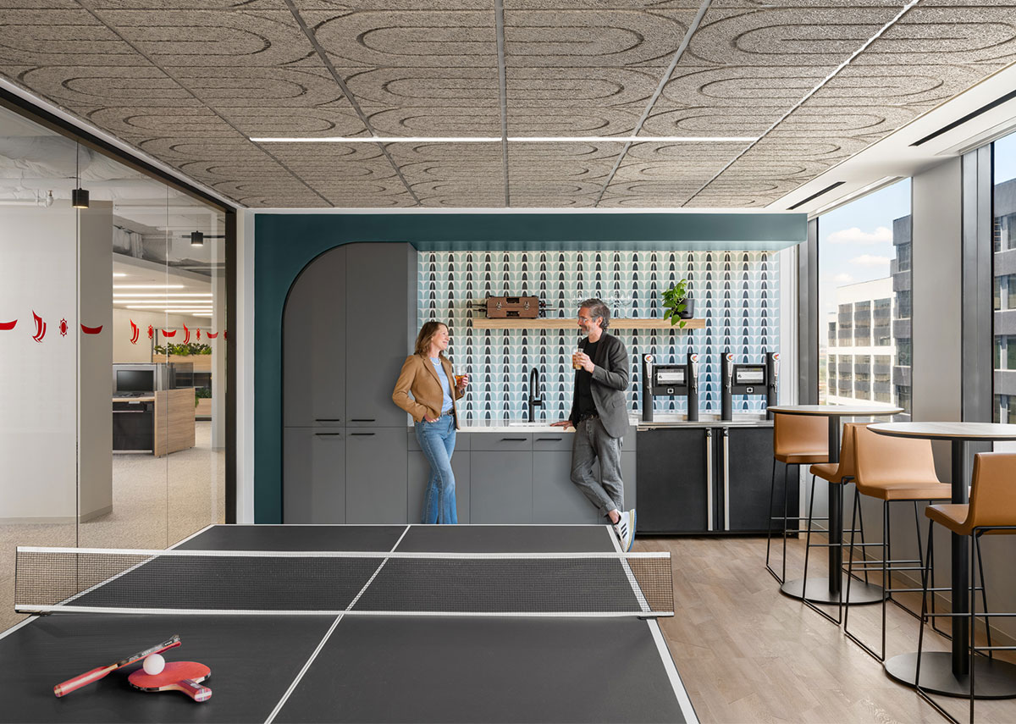
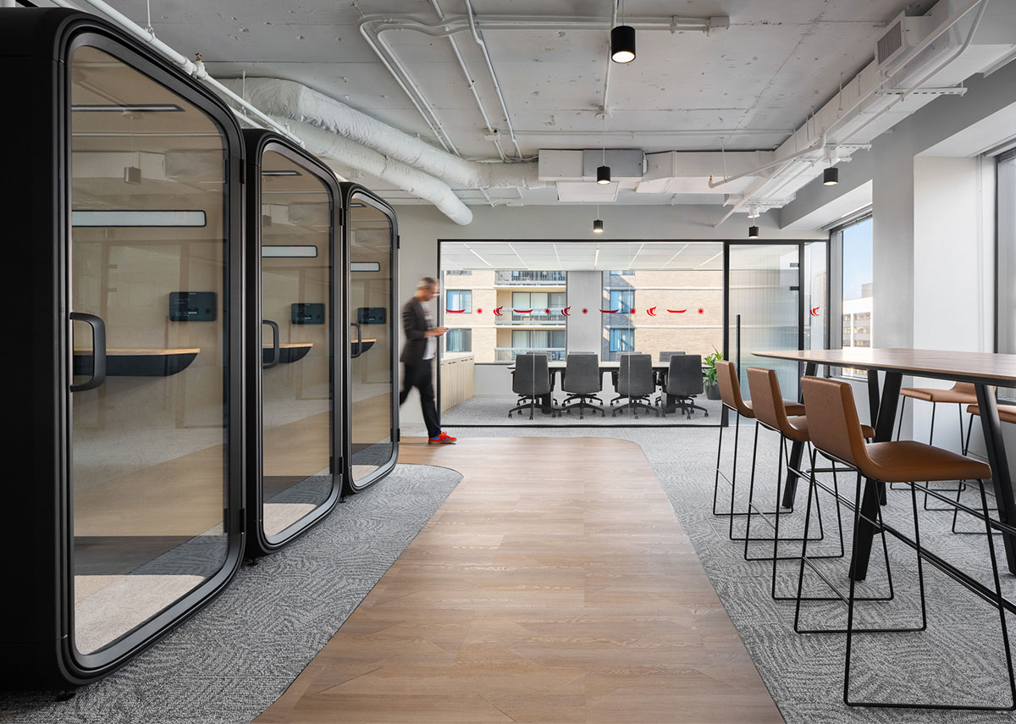

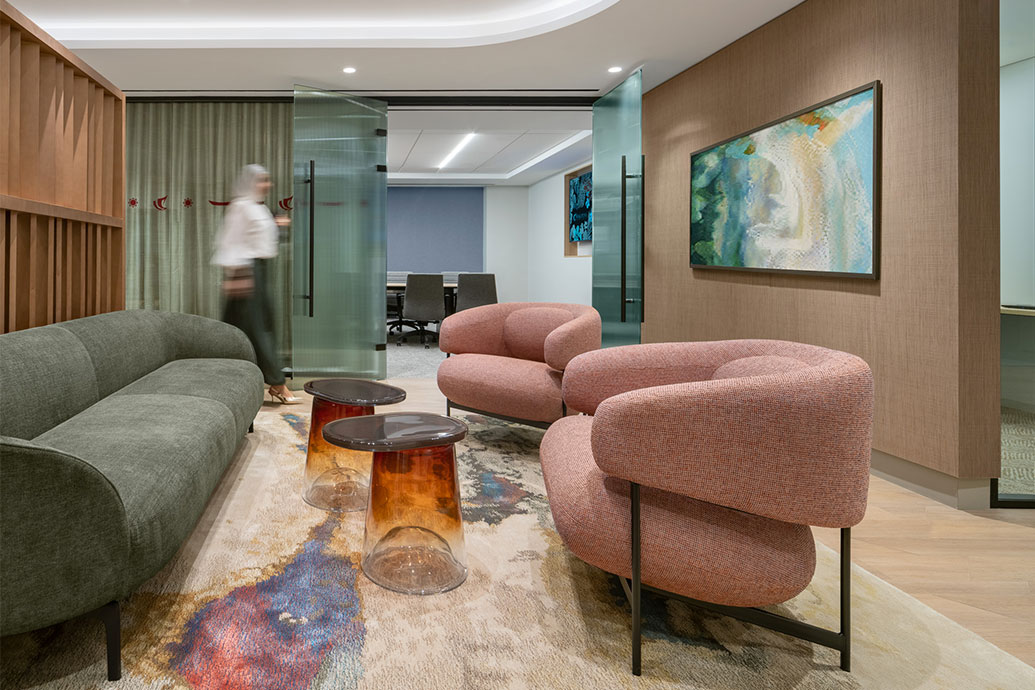
The 10th floor carries the same concept inward. Existing office footprints were reused where possible while restrained materials maintain aesthetic continuity. An internal lounge serves as a central gathering space for employees. Further, workstations, team rooms, hybrid lounge settings, a work café, and a communal lounge support a variety of work styles and create opportunities to connect socially. Custom colored Tectum clouds, panels, and native Hawaiian textiles round out the experience, creating a space that celebrates the client’s unique Hawaiian narrative.
Location
Crystal City, VA
Size
54,000 RSF
Industry
Government Contractor
Services
Interiors
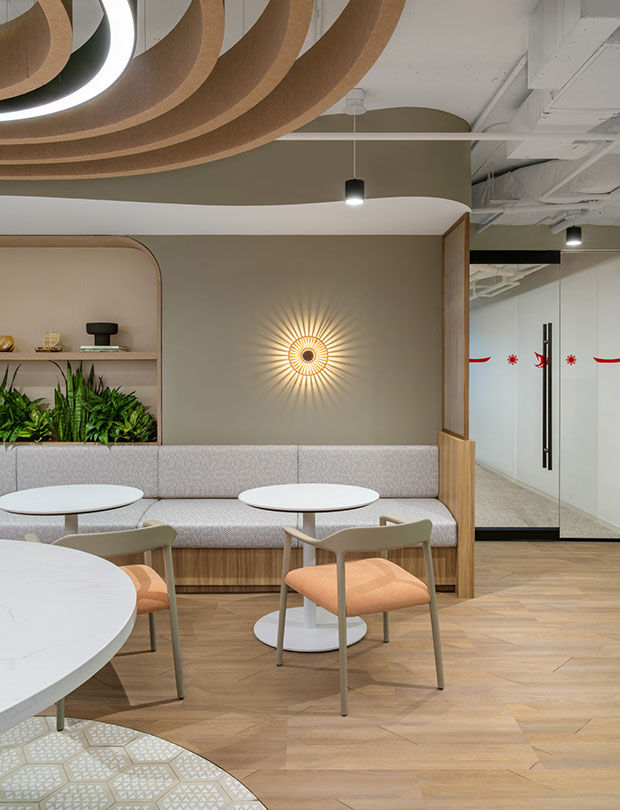
A culturally rooted workplace brings heritage and 21st century business aspirations together in a platform for exploration, voyage, and growth.