1919 N Lynn Street
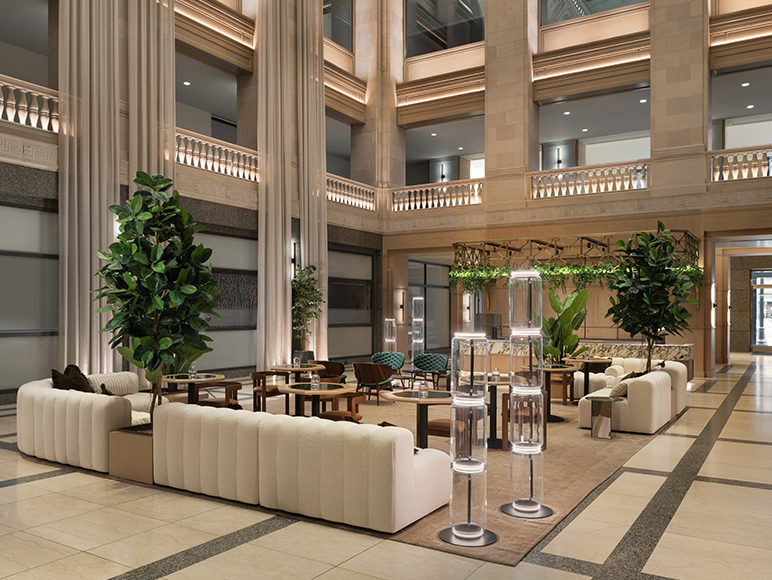
The reimagined lobby at 1919 N. Lynn Street is a crafted, minimalist statement that harmonizes rigorous symmetry and kinetic architecture to express a monumental volume on a contemporary, human scale. OTJ Architects partnered with stakeholders Morgan Stanley and JLL to recast this formerly austere, triple-height atrium inhibited by right angles and hard surfaces as an artful balance of the expansive and intimate. Delivered within strict budgetary parameters, this high impact yet targeted intervention is also the cornerstone of a real estate strategy aimed at retaining the asset's anchor tenant.
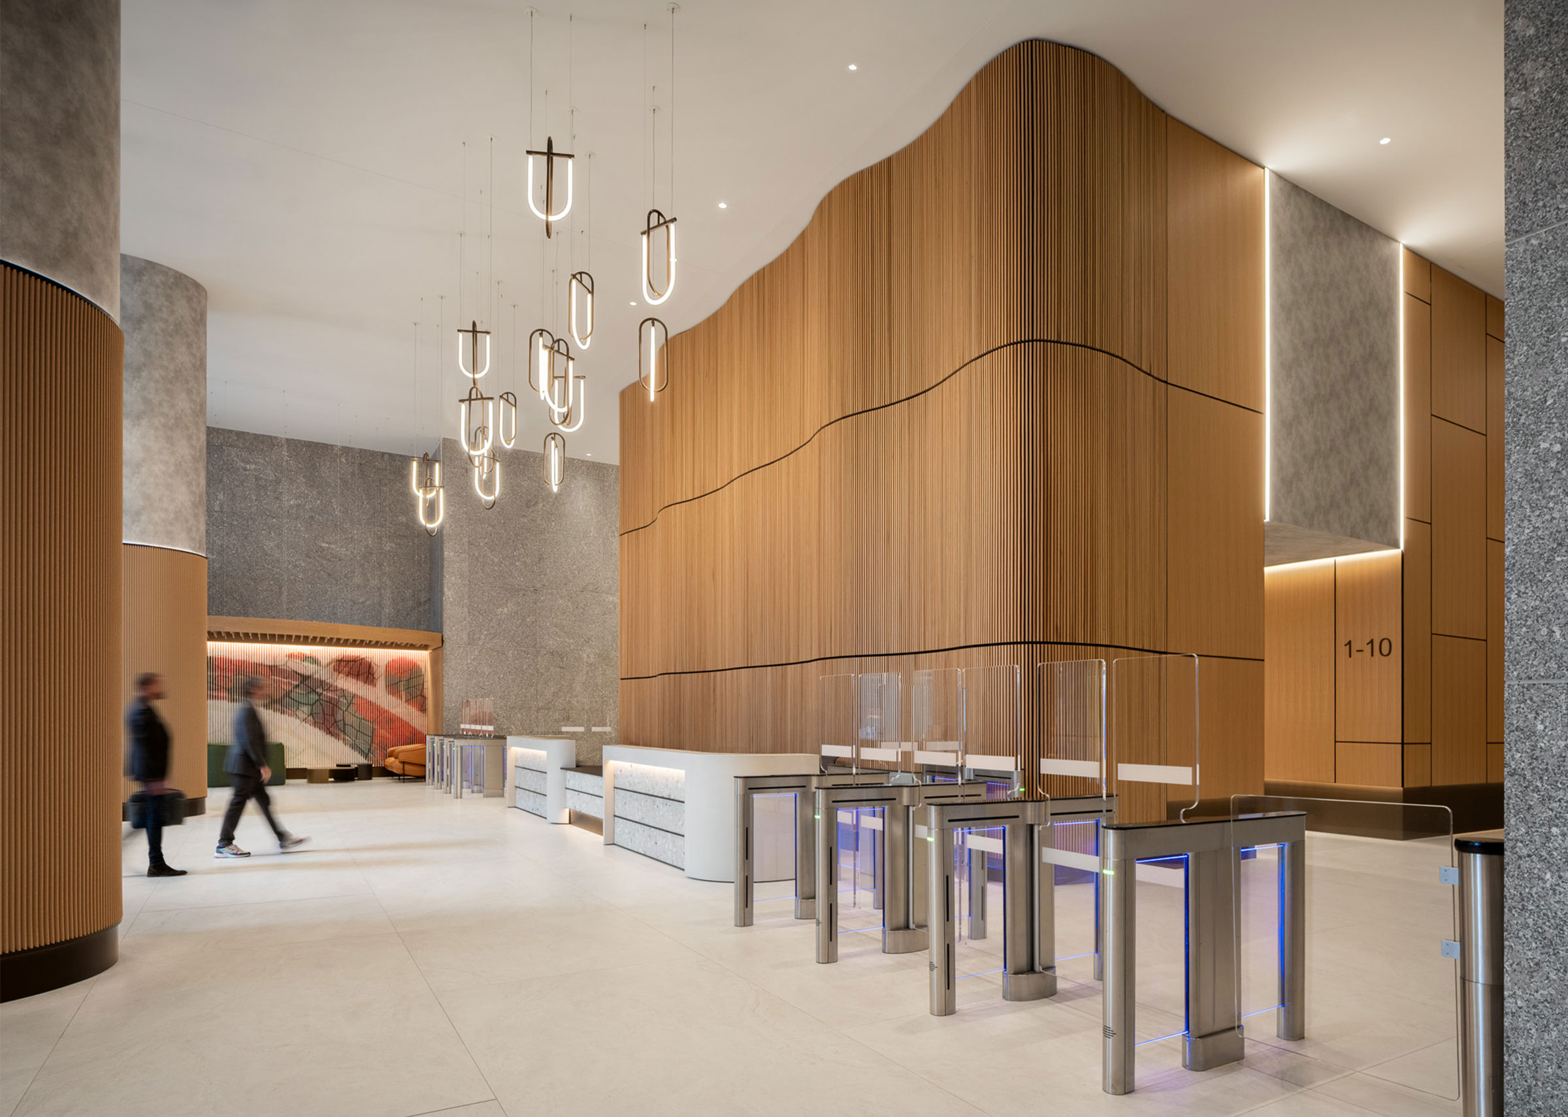
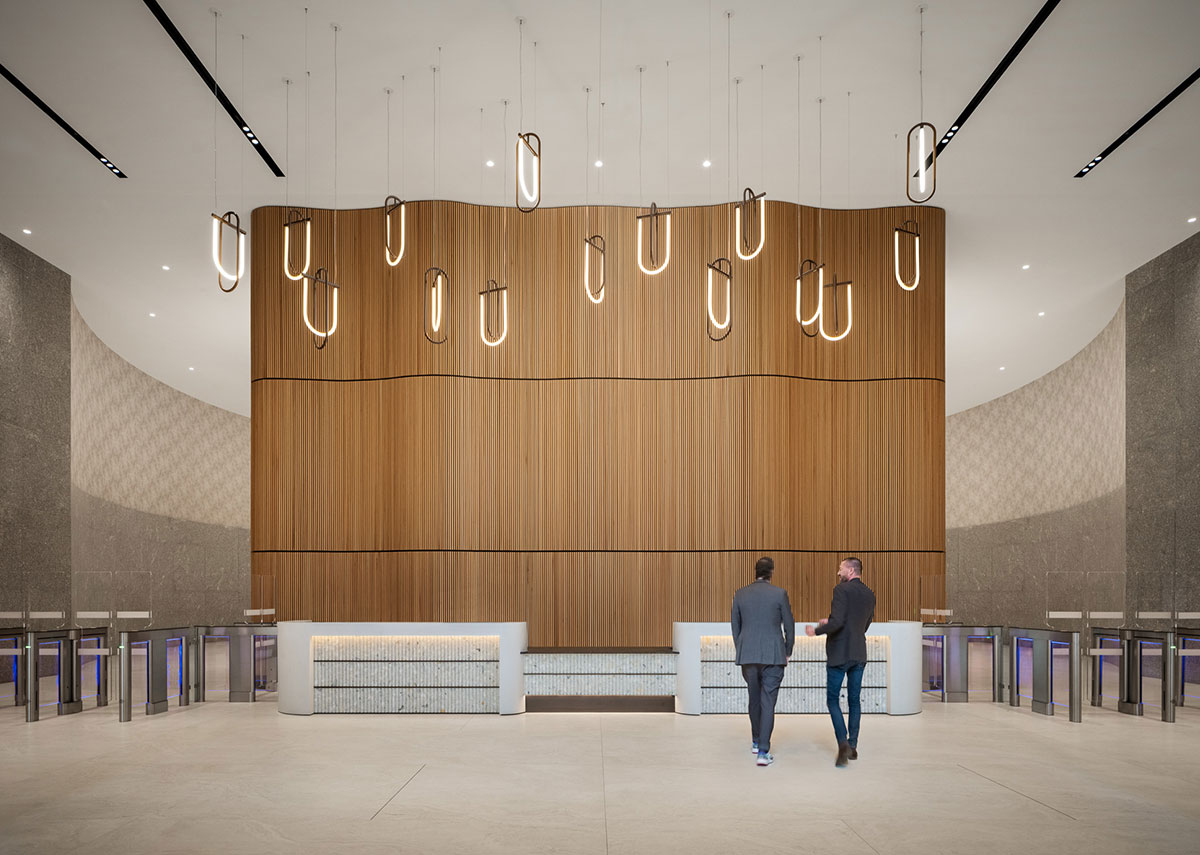
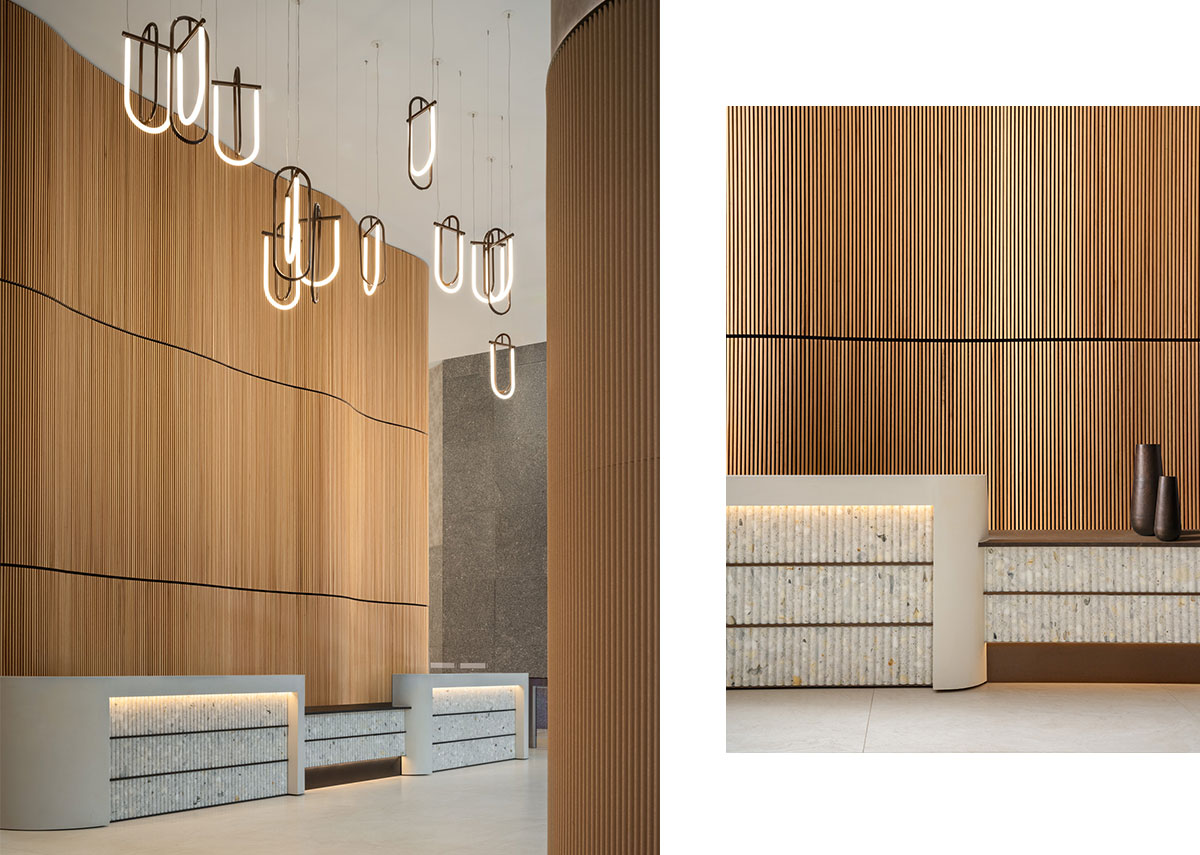
The design of the repositioned lobby is defined by an undulating wood wall – a sculptural form, full of rhythmic, tactile depth, that softens the space’s geometry. Light fixtures hung at varied heights form a constellation of abstract lanterns above a reception desk clad in white fluted marble and meticulously studied for its proportions. Our solution integrates state-of-the- art security requirements, mandated by the anchor tenant, into a discreet point of entry that is technologically exacting and aesthetically uncompromising. Further, our team partnered with the local permitting authority to reconcile egress code requirements with those tenant security protocols that dictate access into the building.
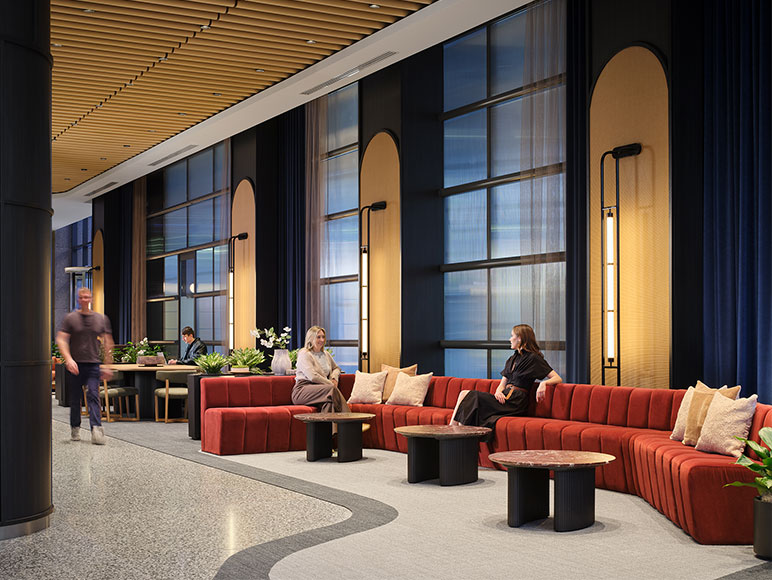
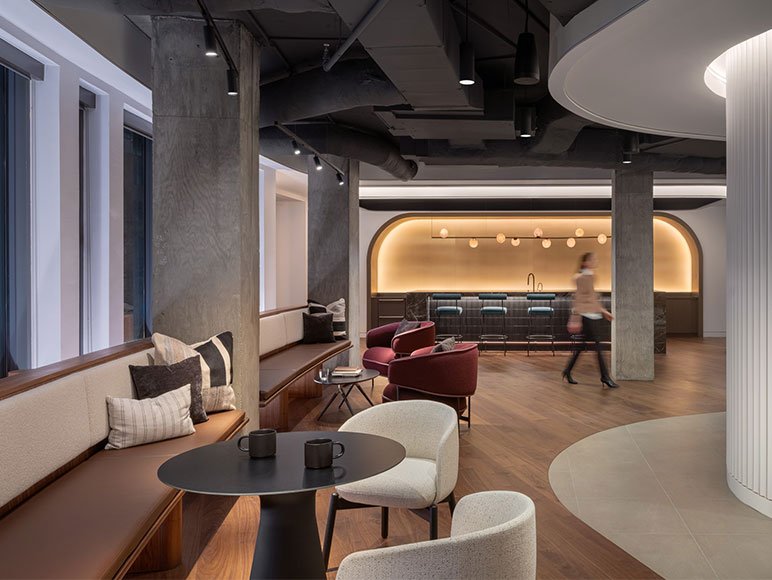

The tenant experience is enhanced, and the atrium brought into closer proportion to the occupant, with the addition of a touch-down lounge set under an acoustic canopy. This intimate “space within a space” repurposes underutilized square footage to allow for moments of pause and focus within the context of the hall.
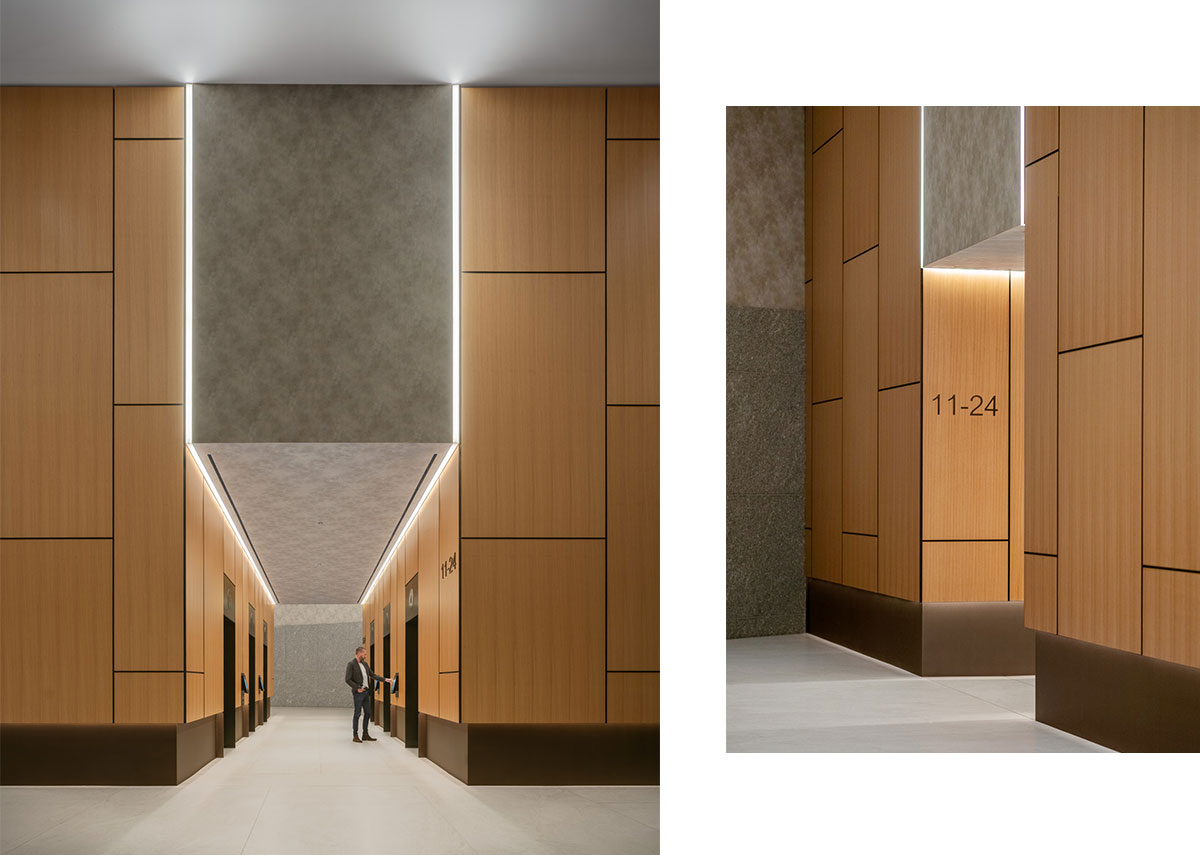
In addition, our design re-examines the property’s original forms and volumes to establish a sophisticated dialogue between modernist discipline and organic expression. Rectangular columns have been rounded and clad in felt to invite touch while the ceiling of the elevator foyer has been lowered for scale. Lastly, an understated material palette punctuated by dark metal accents lends consistency to a spatial narrative that intersects precision and fluidity.
Location
Arlington, VA
Size
8,000 SF
Industry
Office Buildings
Services
Interiors
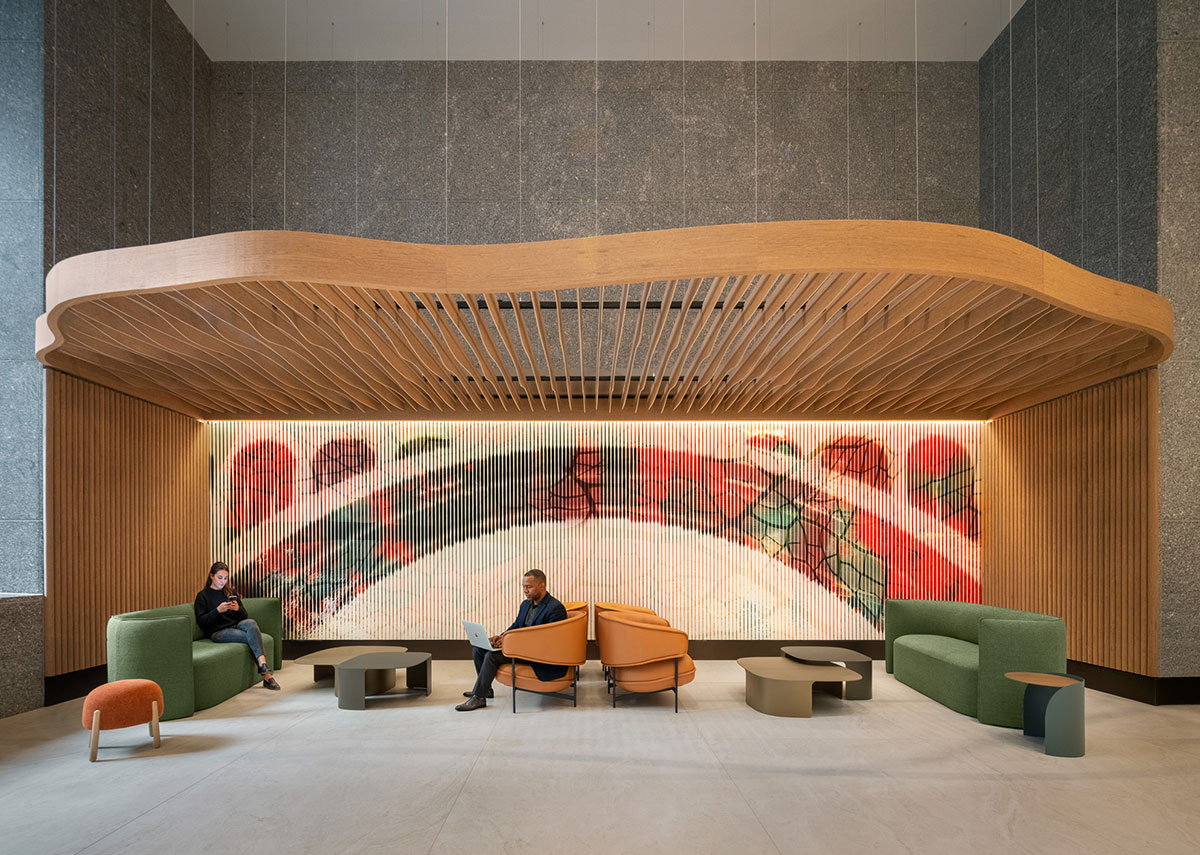
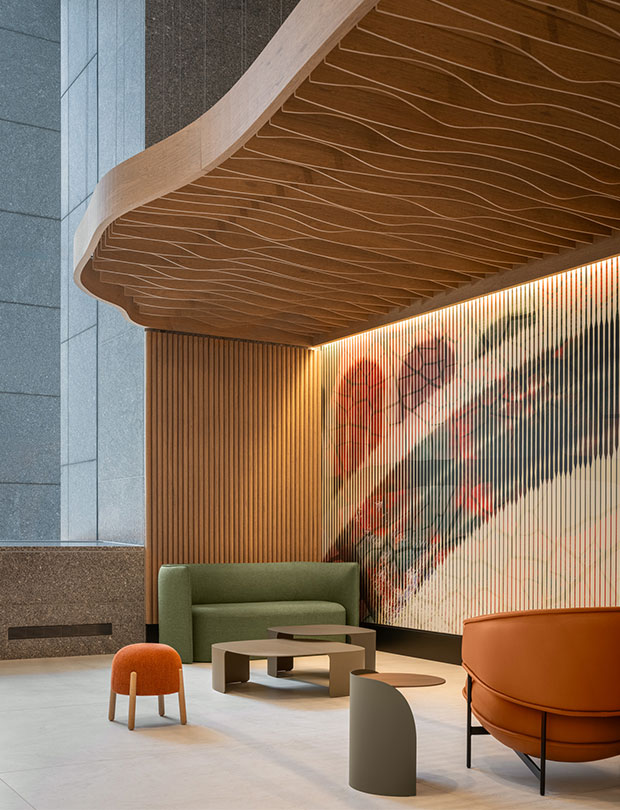
An intimate “space within a space” repurposes underutilized square footage to allow for moments of pause and focus within the context of the lobby.