Commercial Investment Group
Close-knit and locally rooted, our client leverages entrepreneurialism and expertise to acquire, develop, and steward a diverse portfolio of commercial properties across North Texas. After decades spent in buildings of its own, the firm effected a strategic shift and relocated to a premier leased address located at the epicenter of Dallas’ real estate network. With sweeping vistas and 14-foot ceilings, the suite presented OTJ Architects with the opportunity to develop a workplace solution that propels operations forward while reflecting the dual aesthetic influences of mid-century sophistication and inter-war British masculinity.
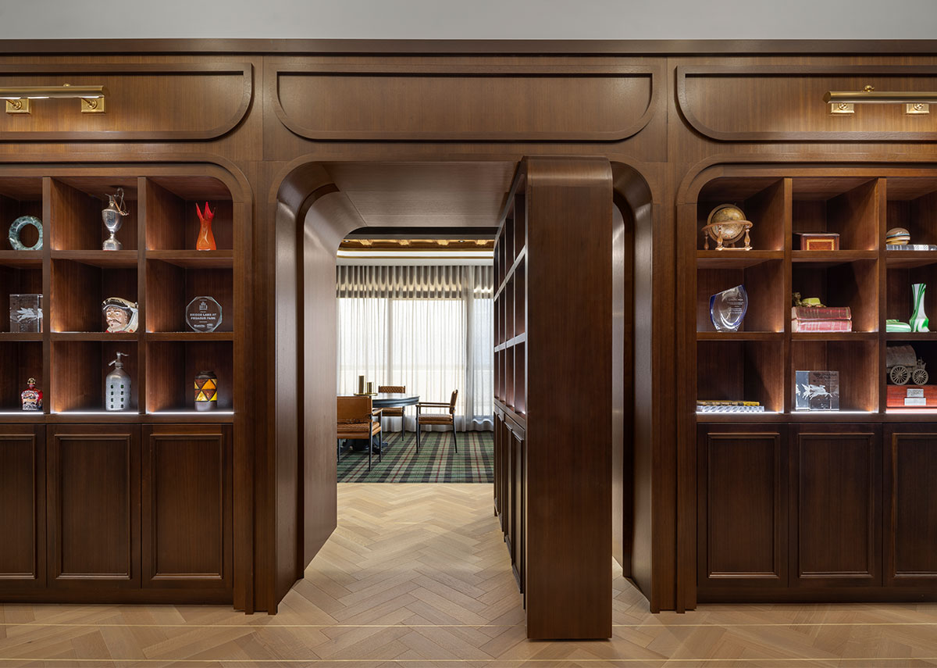
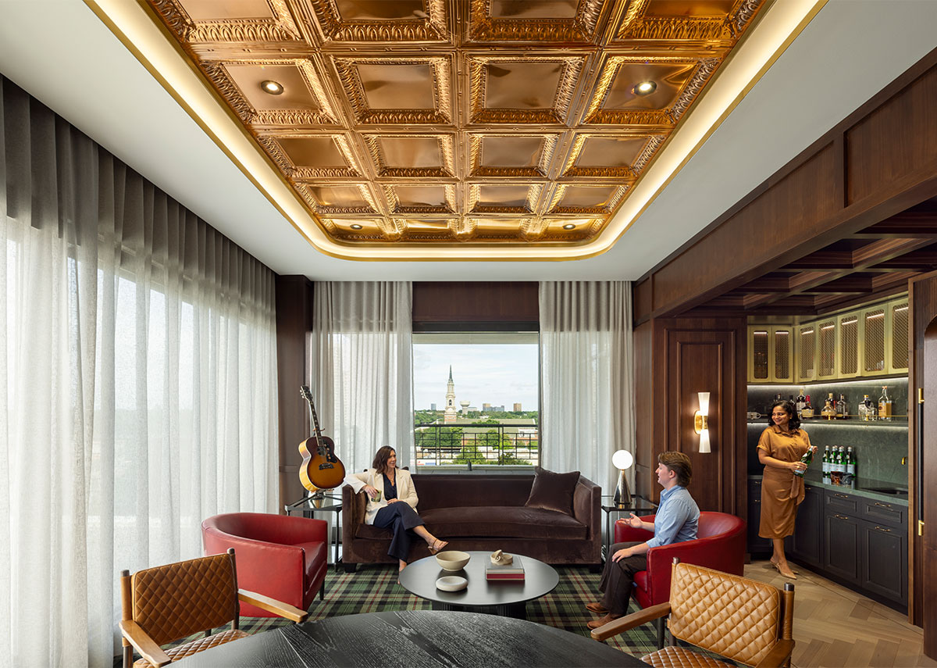
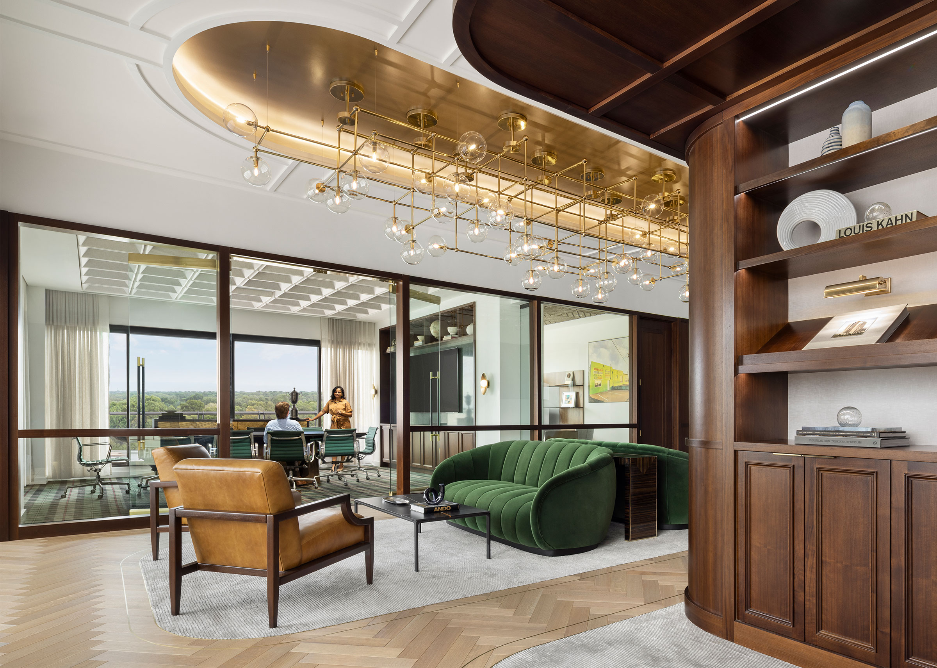
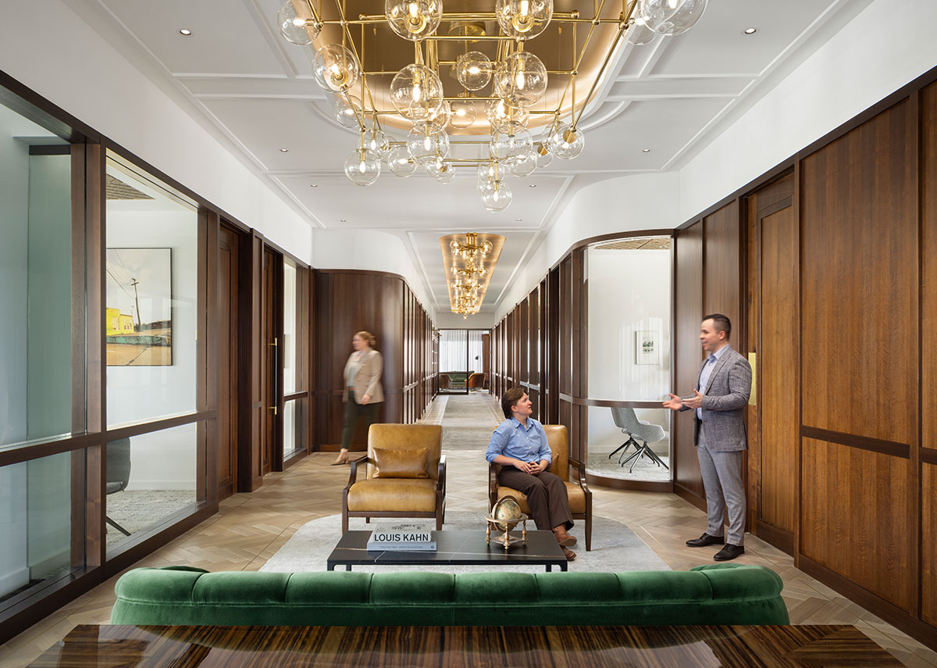
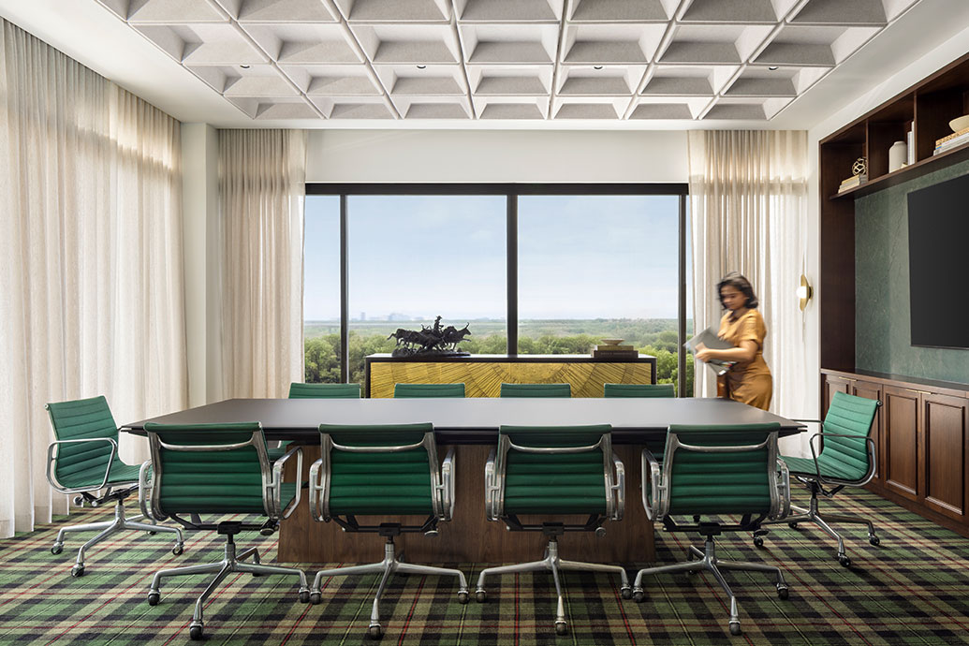
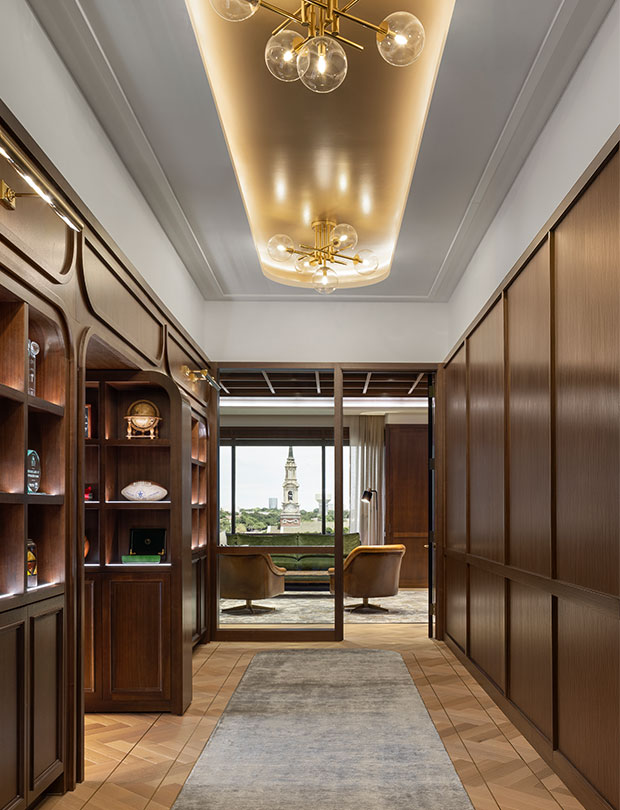
From the project’s earliest stages, OTJ engaged each member of this family-owned business in a rigorous yet collaborative process that gave physical form to aspiration. Joint ideation converged with a shared commitment to design excellence and even weekly construction administration sessions became hands-on workshops where drawings were adjusted in real time and prototypes reviewed as built. Intentional and cinematic, the arrival sequence is choreographed to communicate the persona of a mature firm that sits resolutely at the forefront of the market. Unobstructed sightlines draw the eye from the foyer to a tailored seating arrangement, into the showcase boardroom and beyond, to views of the established Preston Hollow. Glass-fronted perimeter offices ensure daylight access for all while further in the floorplate, a door concealed within a bookcase swings open to reveal a speakeasy-style lounge that shifts effortlessly between poker games, guitar jam sessions, and informal meetings.
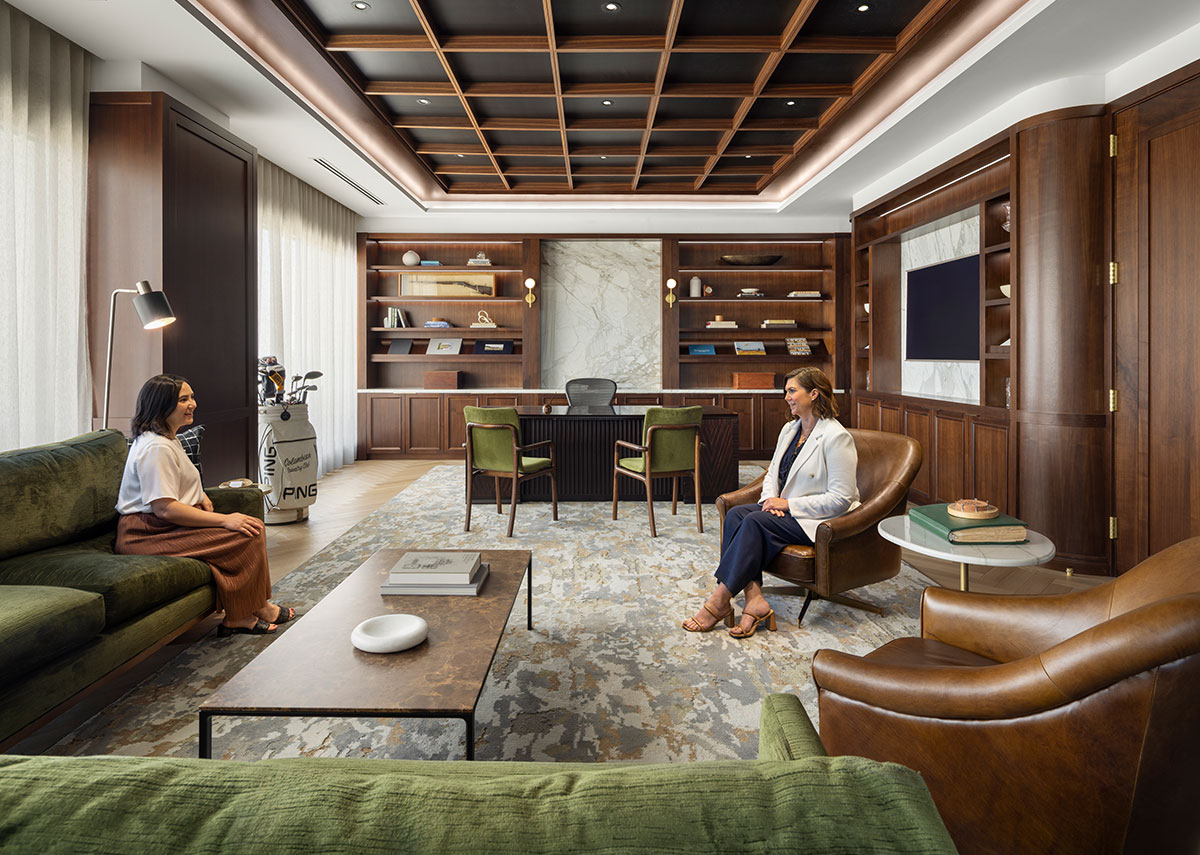
The headquarters calls to mind the visual heritage of an exclusive members’ club albeit interpreted through a discreetly irreverent contemporary lens. The concept is articulated to surround an expansive backdrop of traditionally crafted millwork where niches, accented with integrated lighting, lend artifacts on display the gravitas of a curated collection. A series of bespoke chandeliers set in recessed gold ceiling trays form both a shimmering canopy and a sculptural counterpoint to the deep, lustrous tones of the walnut paneling.
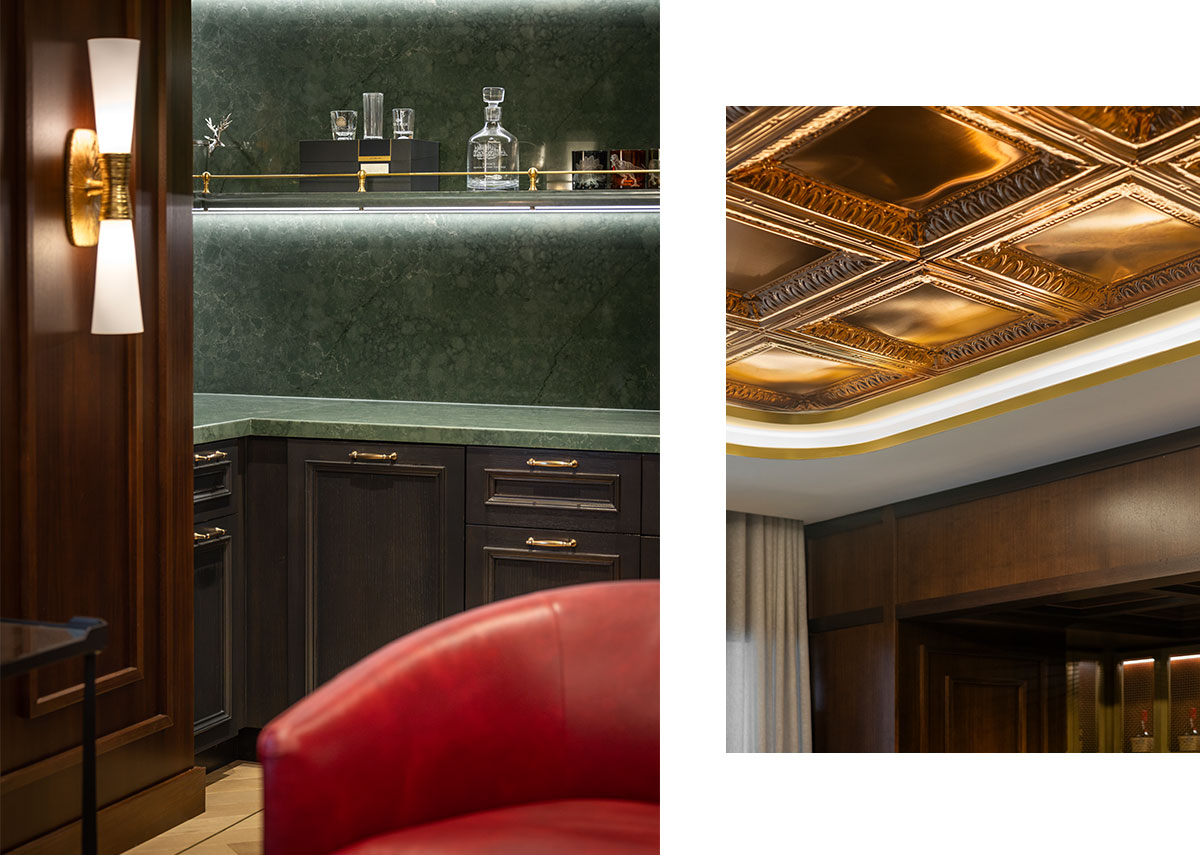
Tartan wool floor coverings, plush velvets, cognac-colored leather, authentic copper ceiling tiles, and emerald quartz surfaces add tactile depth to a layered narrative that unfolds through details. Yet for its references to those rarefied drawing rooms where deals are brokered behind closed doors, the space eschews mere nostalgia in favor of quiet wit expressed via modernist furnishings and retro futuristic fixtures. And, while rich in character, this headquarters is first a strategic asset that empowers the development of those long-lasting relationships that drive success.
Location
Dallas, TX
Size
5,500 RSF
Industry
Corporate
Services
Interiors
Inspired by members’ clubs, this headquarters is a strategic asset that strengthens relationships and brand identity.