Global Management Consulting Firm

Our client, a global management consulting firm, is a trusted business partner noted for the ability of its people to turn organizational challenges into catalysts for growth. When the client elected to relocate its East Coast office to the Empire State Building, our team seized on the opportunity to align the organization’s brand to that of a marquee property synonymous with American ingenuity, optimism, and ambition. Through the development of a meticulous design concept that advances business objectives, the building’s iconic architecture becomes a metaphor for our client’s values and aspirations.
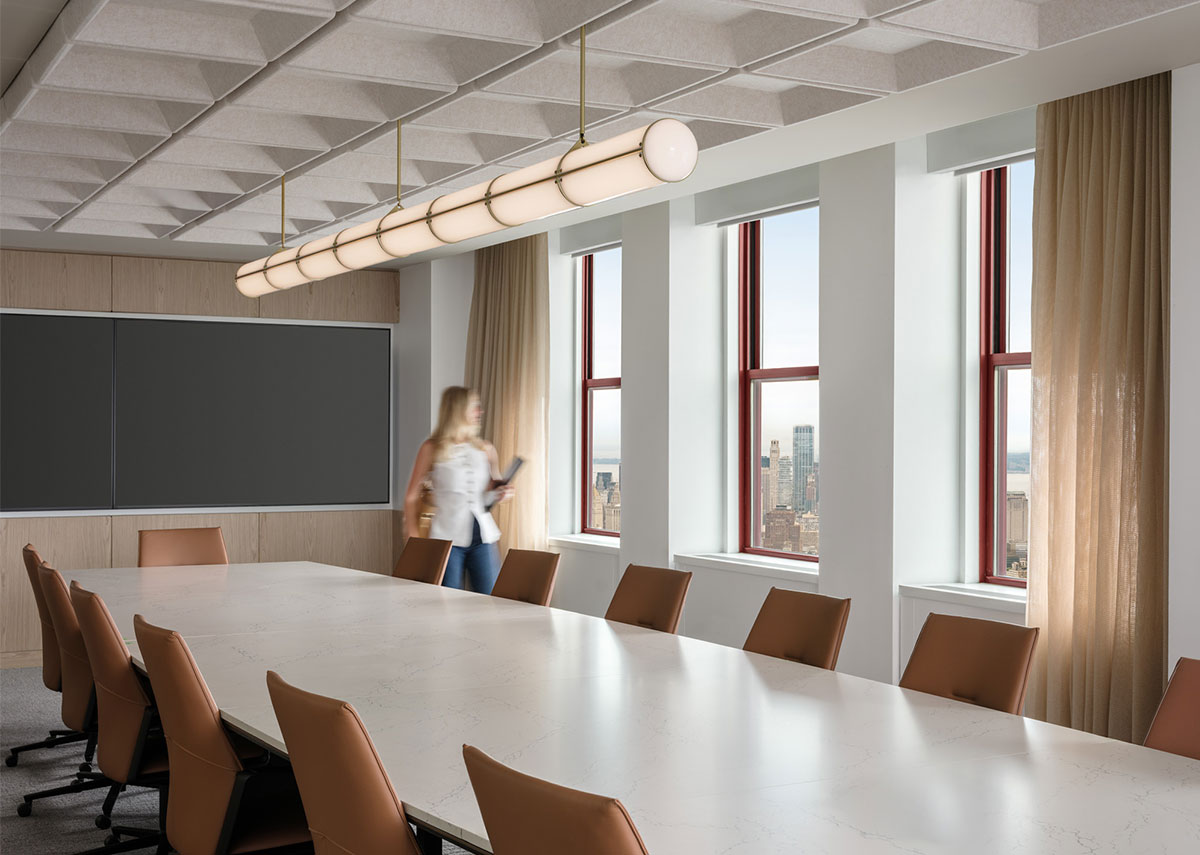
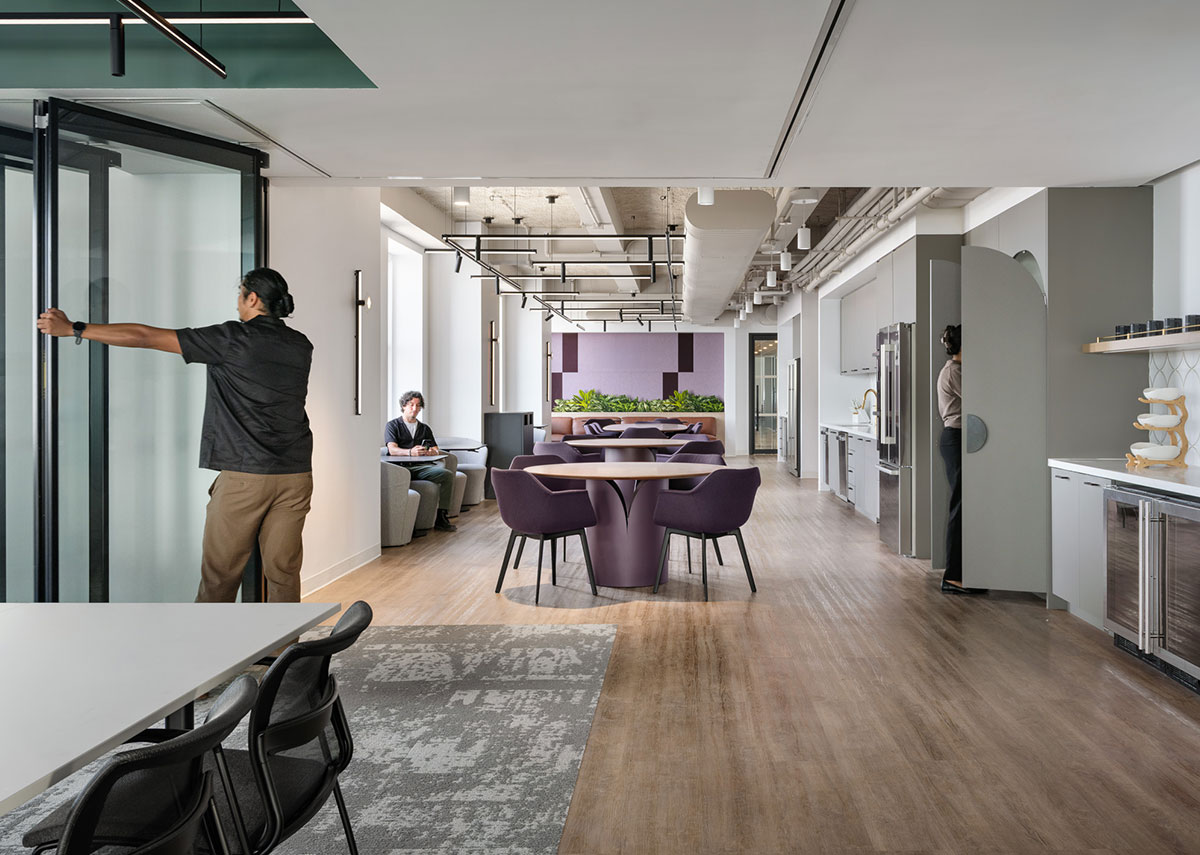
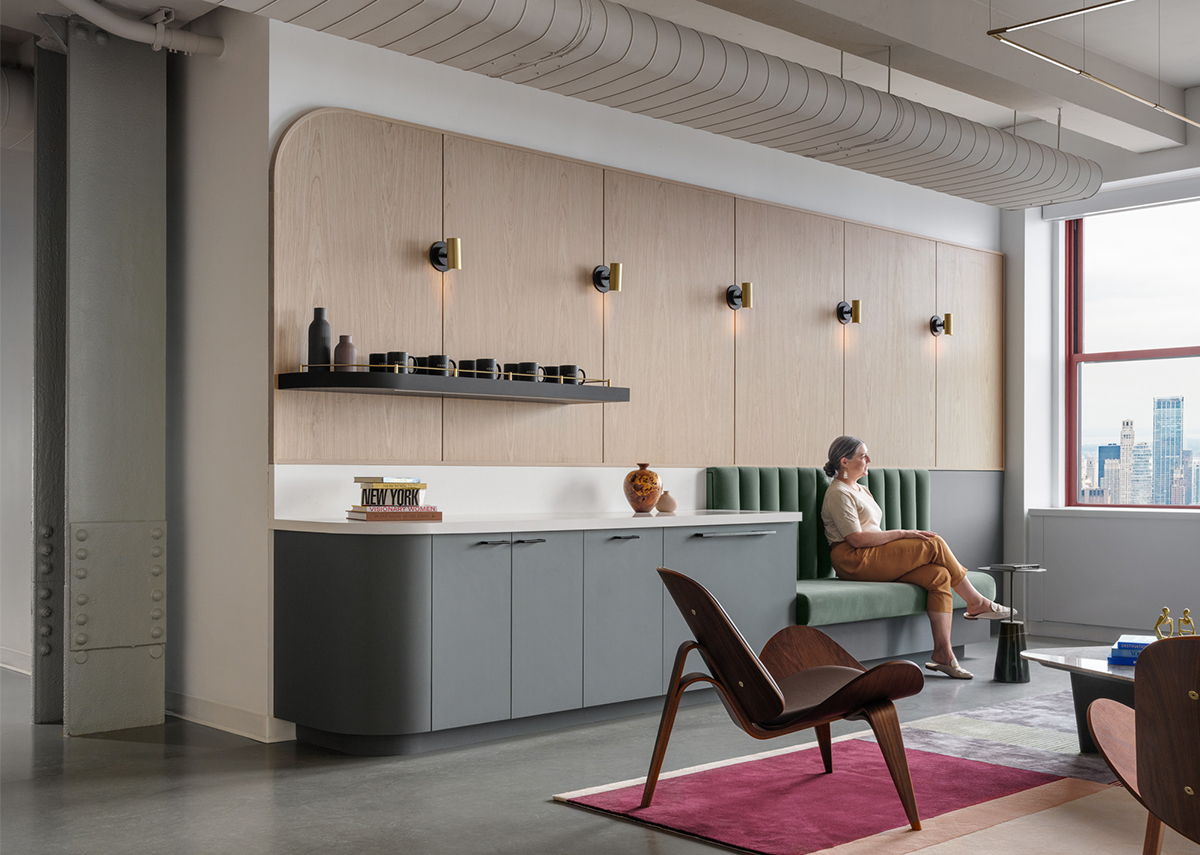
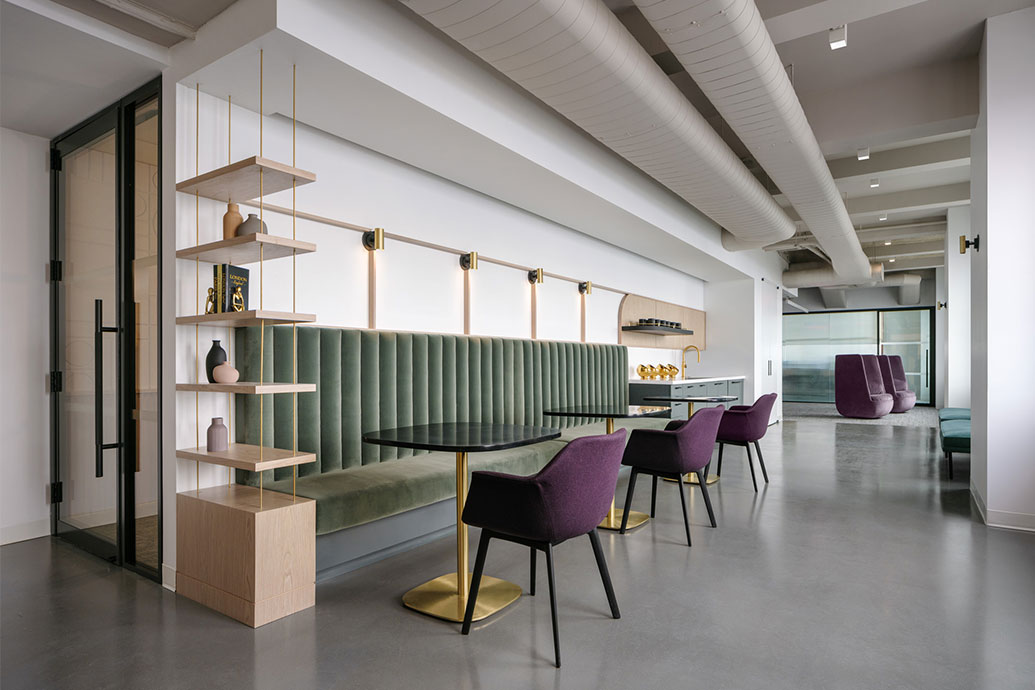
OTJ’s design sets forth flexible, bespoke solutions that meet the needs of a neurodiverse, often introverted team. Stakeholder engagement informed the development of a workplace strategy brief centered on enhancing the employee experience by balancing large, active social zones with relaxed, discreet focus nooks. Further, offices and open workspaces along the window line offer panoramic views of New York City while a central break room serves as a vibrant social hub that proves great work need not be tethered to a desk. Adjacent to this hub is a flexible multipurpose room with operable walls that can be reconfigured to accommodate large gatherings and host visiting clients. This space supports the client’s strong in‑person and connected culture – even as teams travel frequently around the world. Additionally, “Flex Offices” that result from months of careful furniture and spatial analysis are deployed throughout the space to support teams of three to four individuals engaged in focused work for extended periods of time.
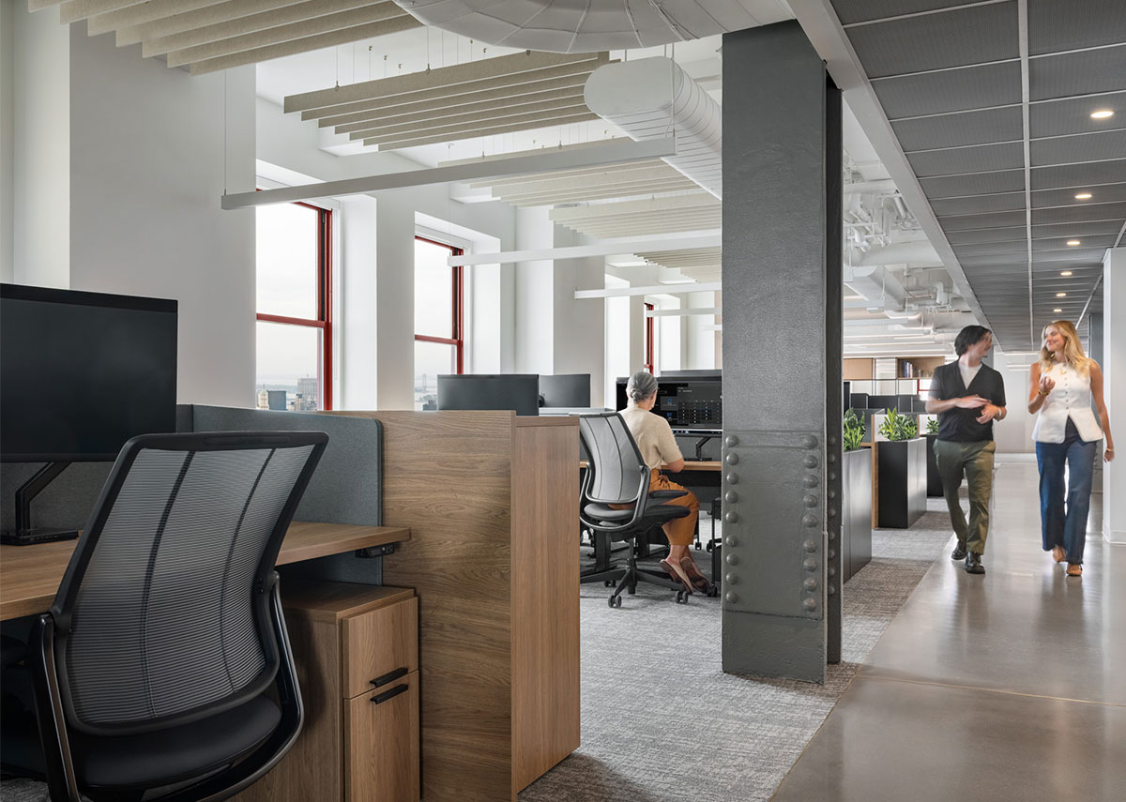

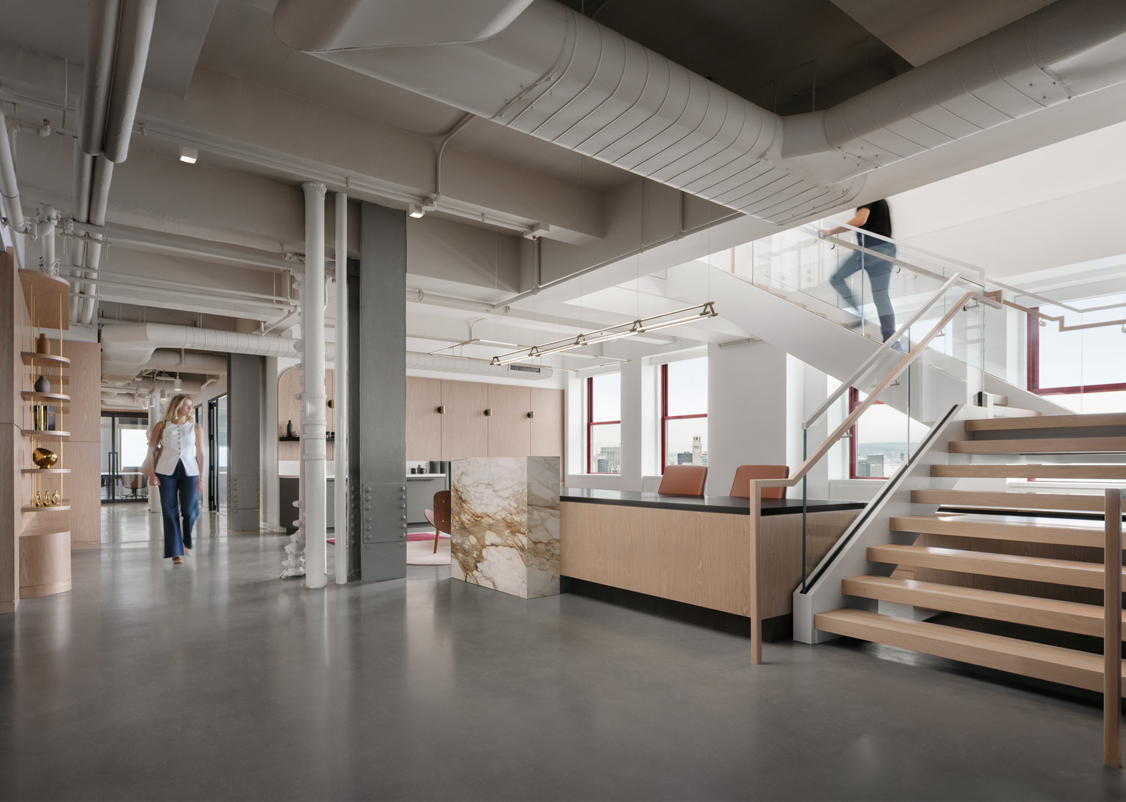
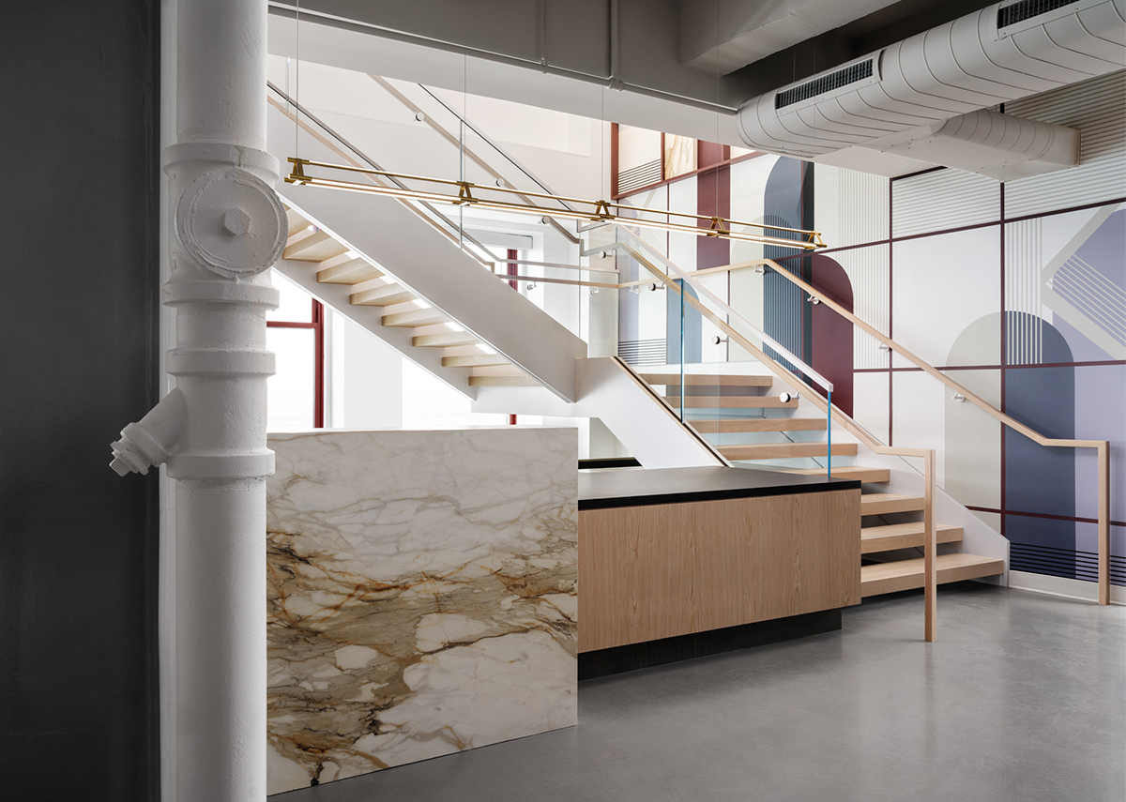
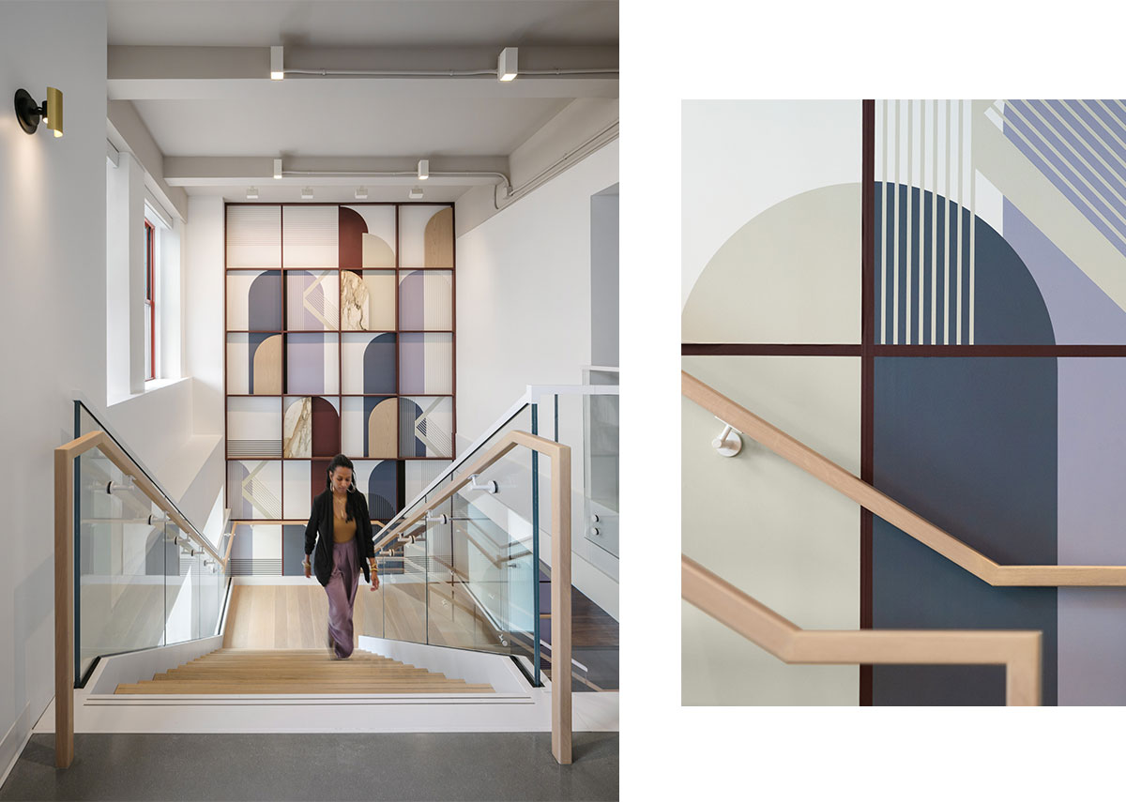
Situated directly below the Empire State Building’s iconic 86th-floor Observation Deck, the space presented constraints characteristic of a classic 1930’s office building, including low ceilings and large, riveted steel columns that punctuate the floor plan. Our designers responded by embracing these architectural features: columns and ceilings were exposed to maximize height and deliver the distinct feel of a New York loft. Initially a mechanical floor, the second level was transformed into an annex complete with private offices, workstations, meeting rooms, and a coffee bar, itself an “Observation Deck,” that commands sweeping views of the city. Lastly, the design concept is anchored by a centerpiece interconnecting staircase positioned to enhance circulation between floors and to foster casual team member collisions.
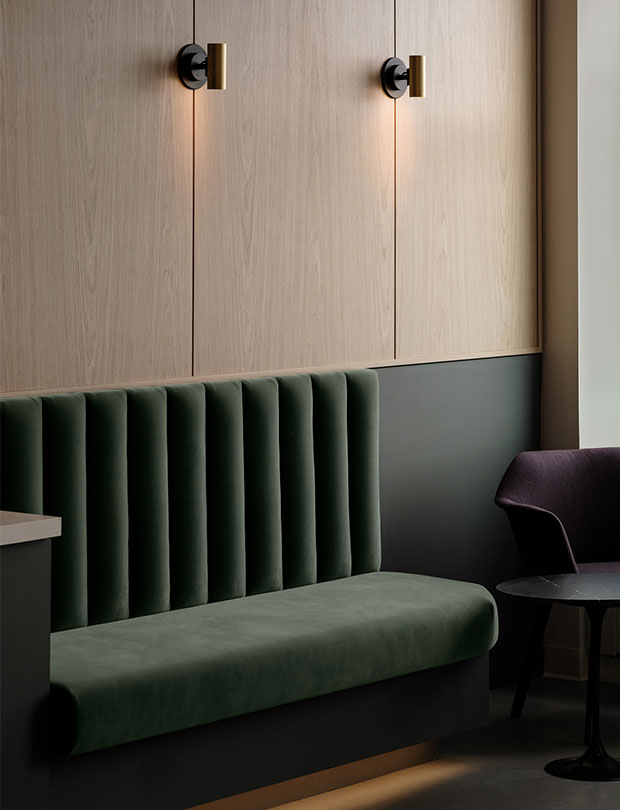
Subtle details, devoid of superfluous ornamentation, pay homage to the base building’s aesthetic. Complete with hidden references to the client’s name, a feature wall overlaid with 3D frames echoes the lobby’s emblematic shapes. These reappear across acoustic wall treatments installed to moderate sound in the phone rooms. Brass accents throughout also wink at the Empire State Building’s grandeur, a fitting setting for a firm with a dynamic legacy of its own.
Location
New York, NY
Size
28,000 RSF
Industry
Corporate
Services
Interiors
Workplace Strategy
The new Manhattan workplace of a global management consulting firm draws inspiration from its location in the famed Empire State Building to translate business aspirations into a high-performing built environment.