MCAAD
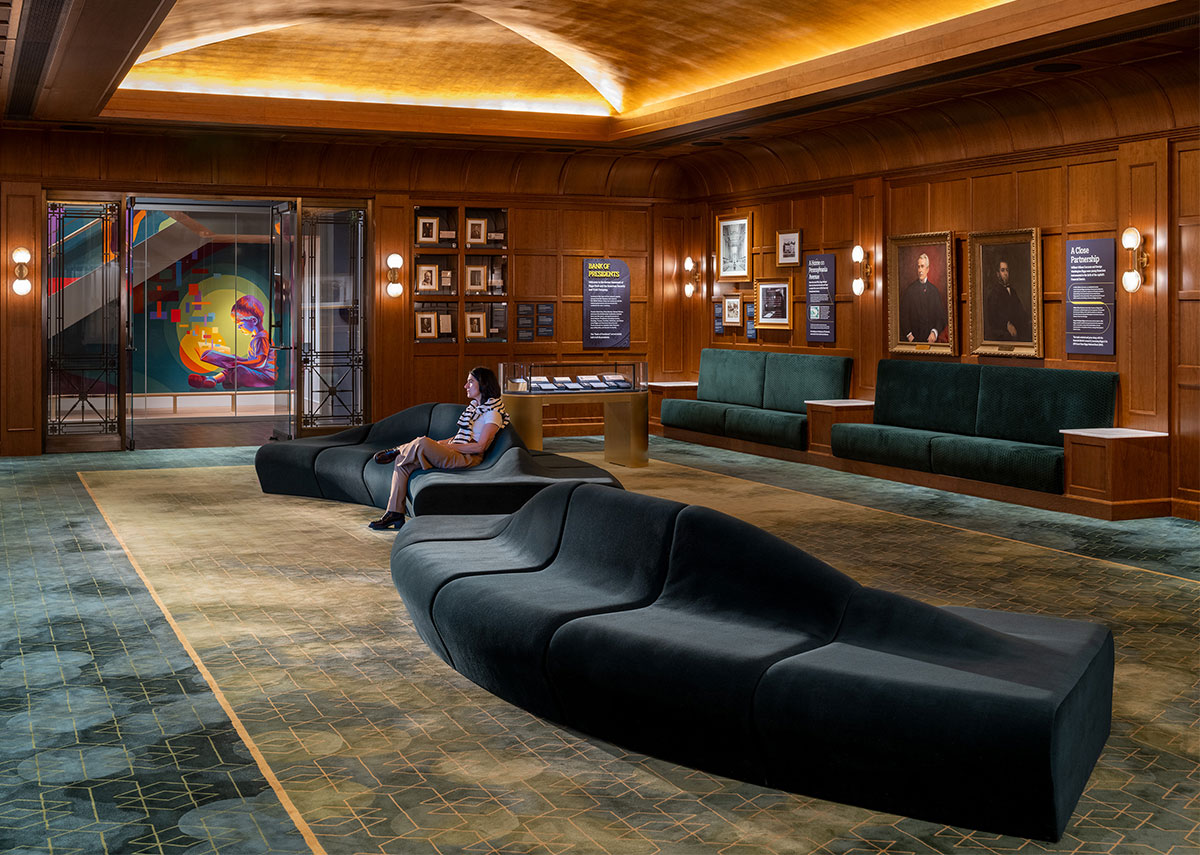

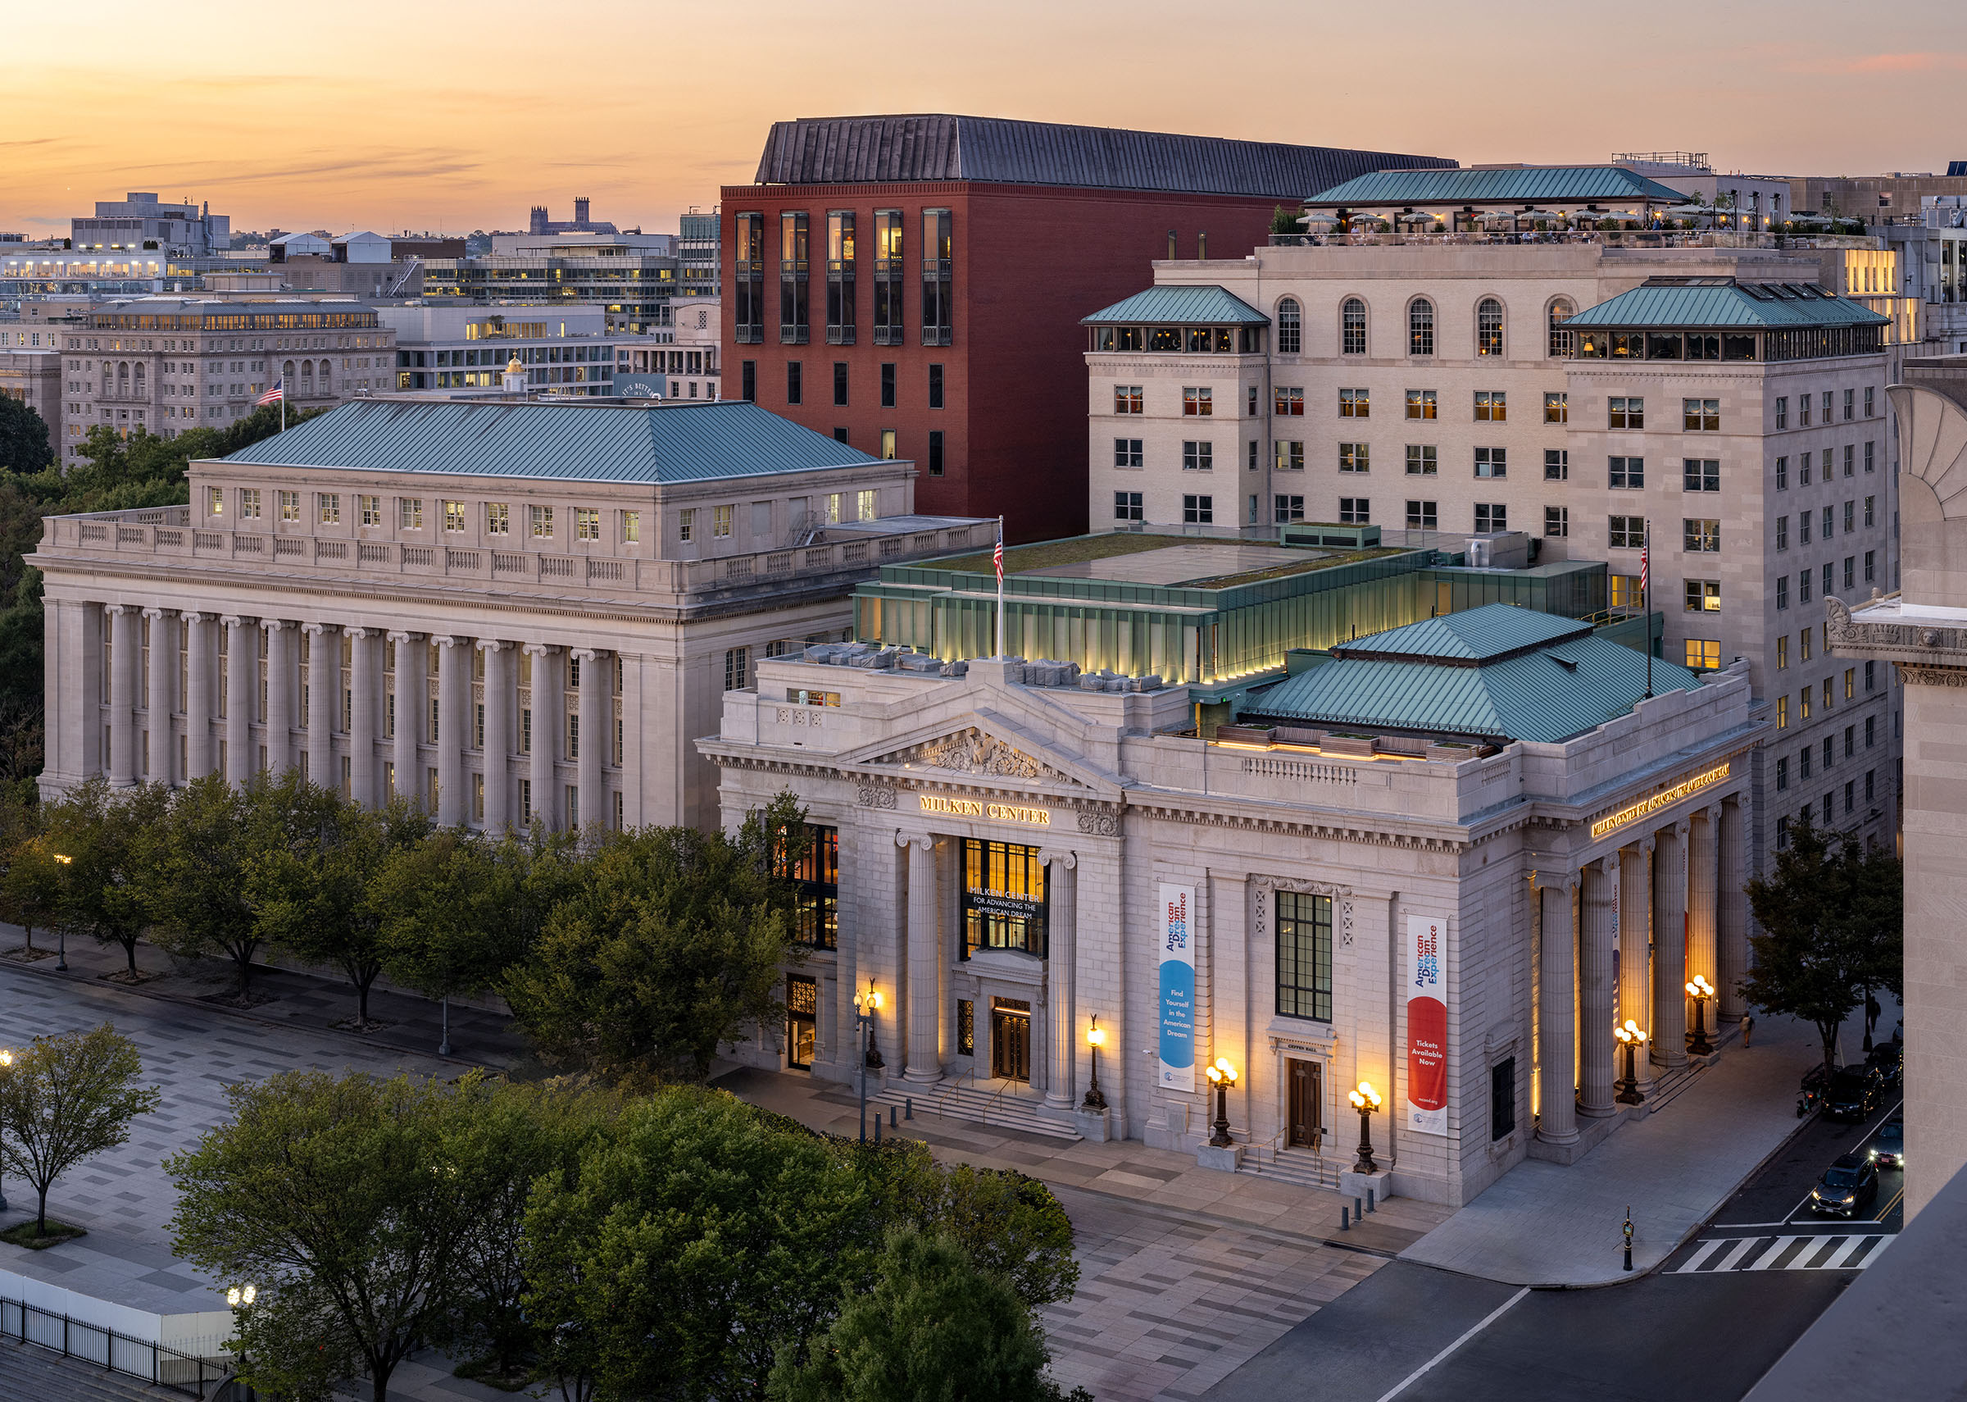
The Milken Center for Advancing the American Dream (MCAAD) is rapidly emerging as a cultural anchor in the nation’s capital: one that brings together storytelling, innovation, and civic engagement just steps from the White House. OTJ Architects joined Shalom Baranes and Rockwell Group to transform a suite of historically significant structures, including the Riggs Bank, long known as the “Bank of Presidents,” into a cohesive framework that advances the Center’s mission. OTJ shaped several key interior environments, including the atrium, the Stand Together Theater, and a series of founder‑focused spaces.


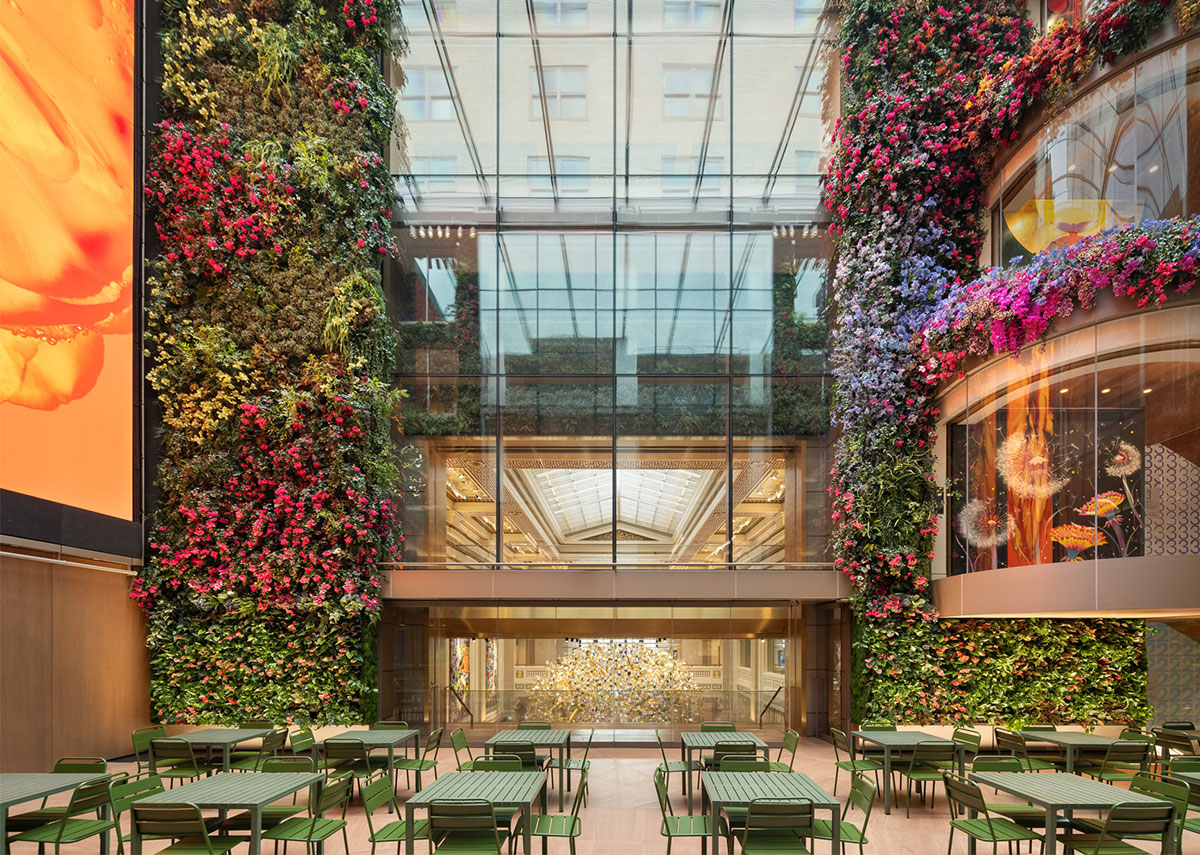
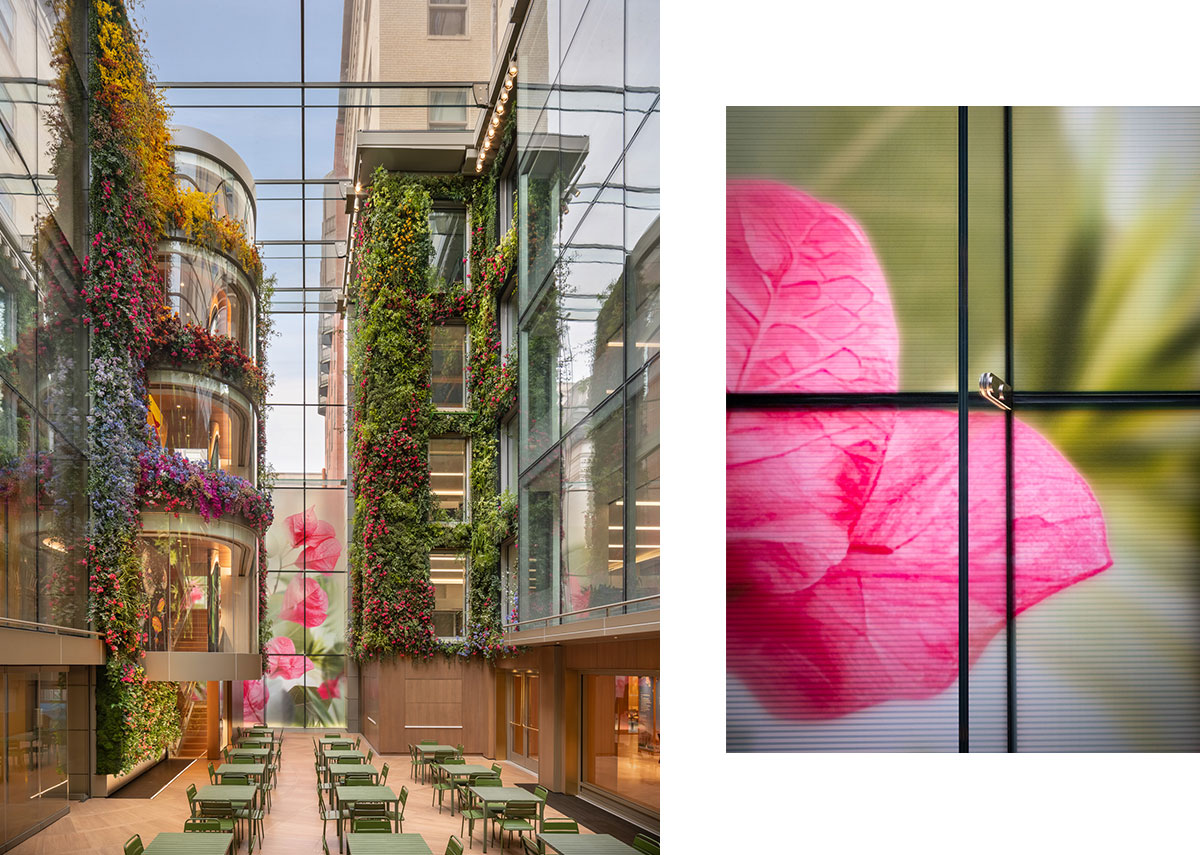
The glass atrium occupies a former alleyway separating the buildings that now comprise the Center and forms the project’s spine. Enclosed as part of the base building design, the atrium was reimagined by OTJ through a series of interior interventions that enhance its experiential quality and flexibility, including the reshaping of a transparent stair with views to a towering green wall. New floor finishes, warm wood paneling, and soaring biophilic walls introduce texture and scale, transforming the atrium into a luminous setting that supports circulation, events, and moments of pause while honoring the surrounding historic fabric.
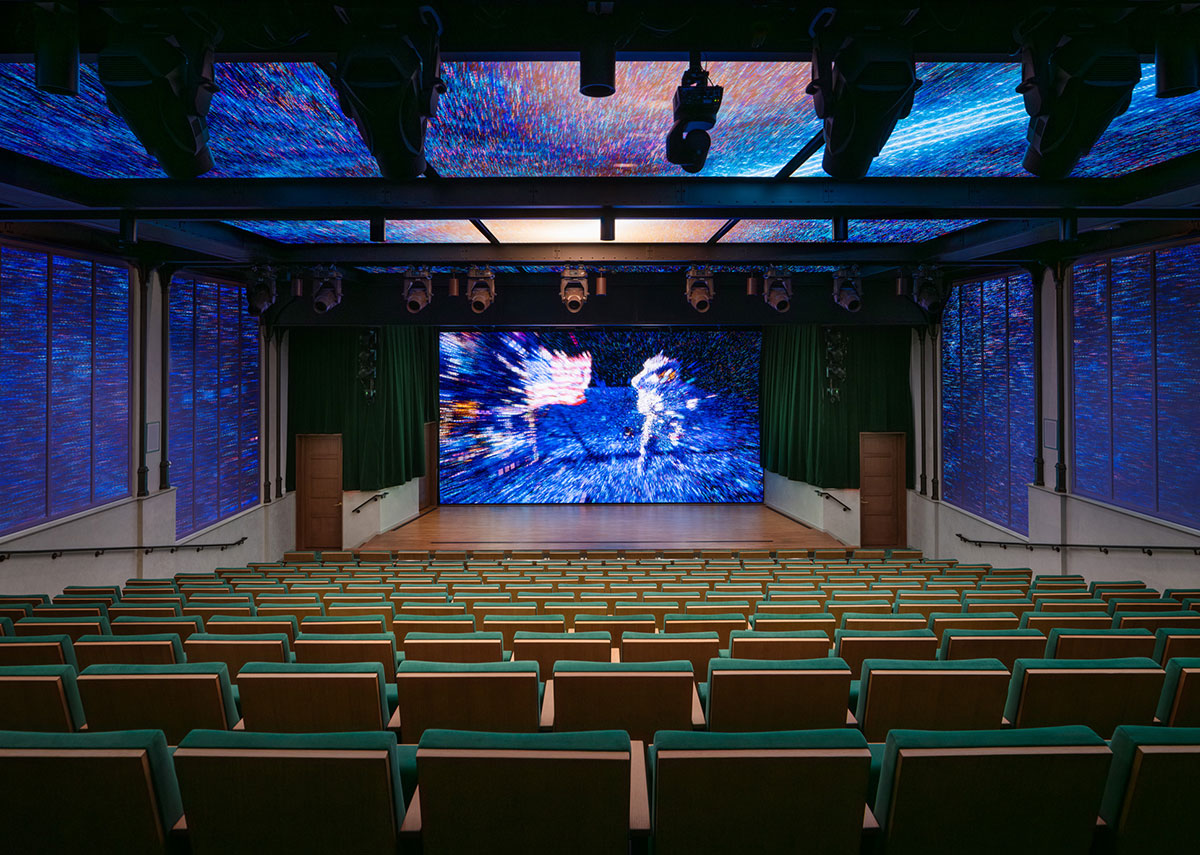
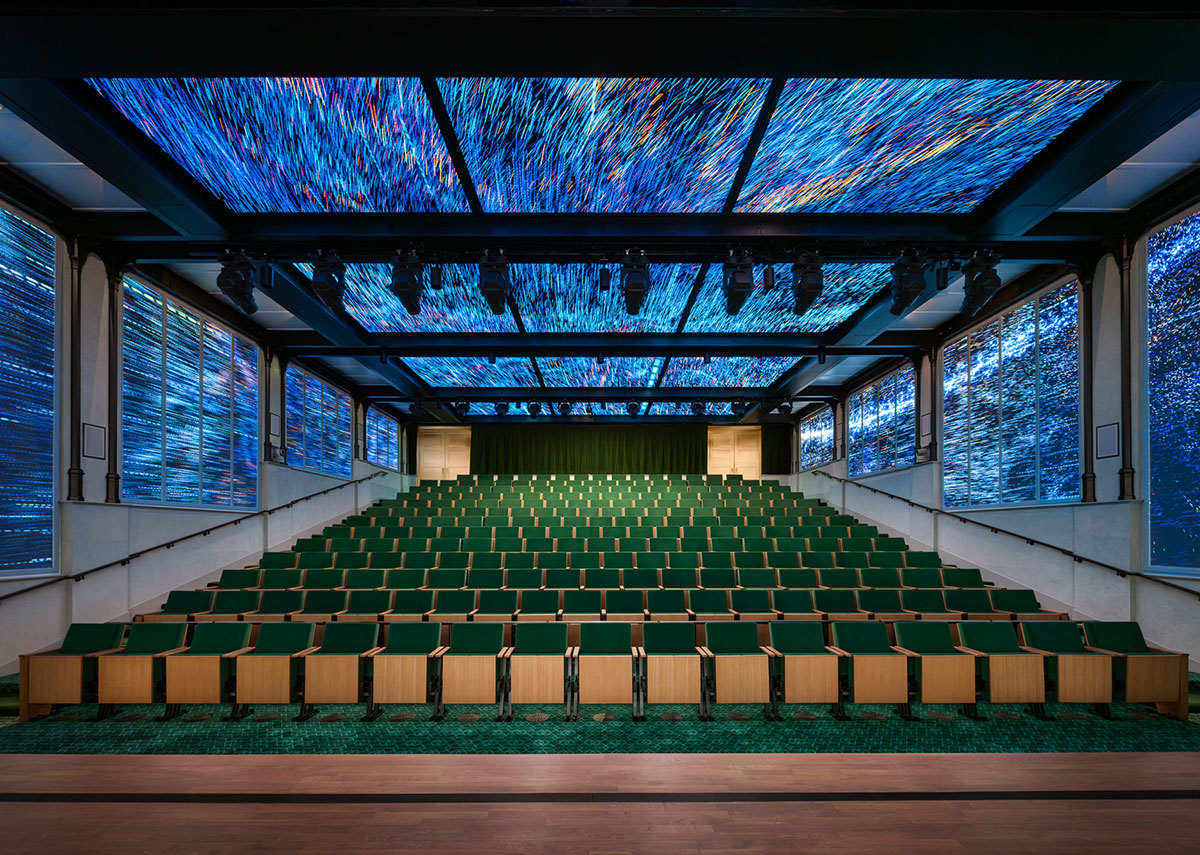

Below grade, OTJ designed the Stand Together Theater, a 270‑degree immersive performance and storytelling environment that expands the Center’s educational and experiential reach. The theater is set within a structural shell developed as part of the base building design, where the Bank’s existing foundation was underpinned to allow for excavation and the creation of the necessary volume. The team navigated significant constraints to integrate advanced audiovisual systems, audience seating, and support spaces. BIM‑driven workflows enabled the seamless realization of both technical imperatives and experiential objectives.
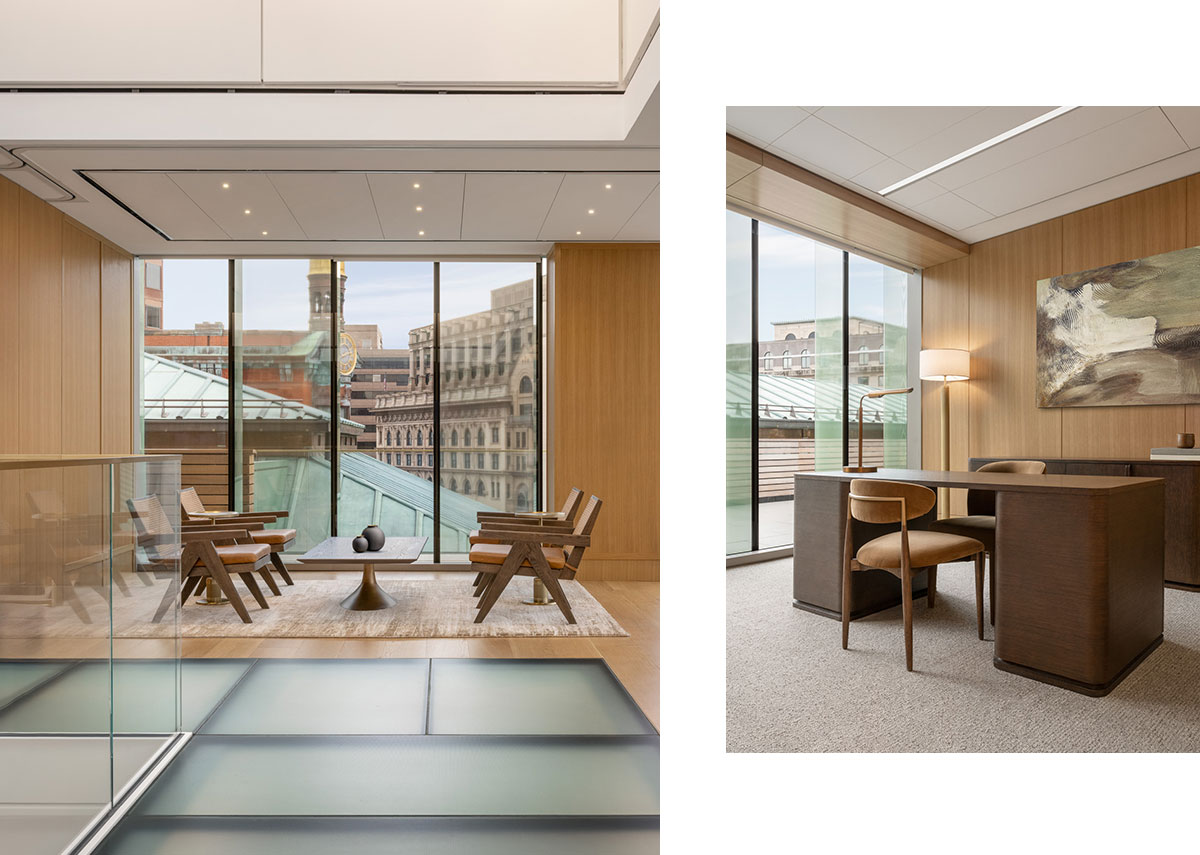
On the upper levels, OTJ deployed a collection of private, mission‑driven spaces, including the Founders’ Enclave and Founders’ Library. Here, contemporary design gestures invite reflection and engagement on an intimate and purposeful scale. Together with the atrium and theater, these spaces represent a cohesive set of interior interventions that advance the Milken Center’s mission through thoughtful, contextually sensitive design.
Location
Washington, DC
Size
74,000 SF
250 Seat Theater
Industry
Arts & Culture
Services
Interiors
Experiential Design
Theater Design
Recognition
ULI Americas
Juror's Choice Award

The design of a new cultural center advances storytelling, innovation, and civic engagement to shape an interactive learning environment that inspires and celebrates opportunity.